
The company’s key mission is to promote design through awarding great designs, exhibiting, developing designers and artist communities, providing networking opportunities, and advancing the appreciation of excellence in design through education, outreach, and grants.
Developed by Hossein Farmani and Astrid Hébert, 3C Awards is part of a larger organization Three C Group GmbH based in Switzerland and specialized in Awards, Marketing, Media, and Events. 3C Awards represent today’s diversity and innovation in Lighting Design, Furniture Design, Interior Design, and Architecture. Each brand is a symbol of design excellence around the world, showcasing Professional and Emerging designer’s work to over 100 expert jury members. 3C awards is part of Three C Group GmbH, a Swiss-registered company based in Grabenstrasse 15a, 6340 Baar, Switzerland. More information is available on: www.3Cawards.com
Under the company Three C Group GmbH, 3C Awards will play a key role to develop our footprint in Europe and support the growth of our programs:
Three C Group GmbH is a sister company to Farmani Group, founded by Hossein Farmani. Farmani Group is a leading organization curating and promoting photography, design, and architecture across the globe since 1985.
The Farmani Group is responsible for many successful awards around the globe. Farmani Group organizes the International Design Awards (IDA), Architecture Masterprize, DNA, Paris Design Awards, London International Creative Awards, Prix de la Photographie in Paris, and the Annual Lucie Awards for Photography, which has emerged as one of the world’s most prestigious awards.
If you would like more information in regards to the program and our company, please contact: astrid.hebert@threec.group
Founders of YODEZEEN, Artur Sharf and Artem Zverev won the LIV Hospitality Design Awards 2020 ‘ Interior Design of the Year – Eating space” with their project Virgin Izakaya Bar. Here, they share with us their passion for the industry, the challenges behind their winning restaurant design, and discuss exciting new projects.
Could you tell us a little about your professional journey? Where are you from?
Artem Zverev: This year our studio turned 11 years old and, despite this time, we are still in love with what we do, completely devoting ourselves to creating and developing our brand. When we decided to create our architectural and design studio, we were only 20 years old, with no orders, no team, and no office. We have always been dreamers but, now, the difference is that we have strong backing, in the form of a large team of like-minded people and projects reflecting our vision. Together with these people during this time, we have developed more than 800 projects in 127 cities, and we still want more. Growth is the only way.
How/when did you discover that you wanted to work in design?
Artur Sharf: We both graduated in architecture and, as teenagers, we knew where we were going to study, and we were right. Many architects, opening their own business, gradually retire, but we always want to be involved in all the creative and technical processes. We continue to work day and night, spending hours on the construction site, and sitting over the drawings until they seem ideal to us. For both of us, the theoretical part has never been the most interesting.
How would you characterize your winning project? What is the main idea behind Virgin Izakaya Bar?
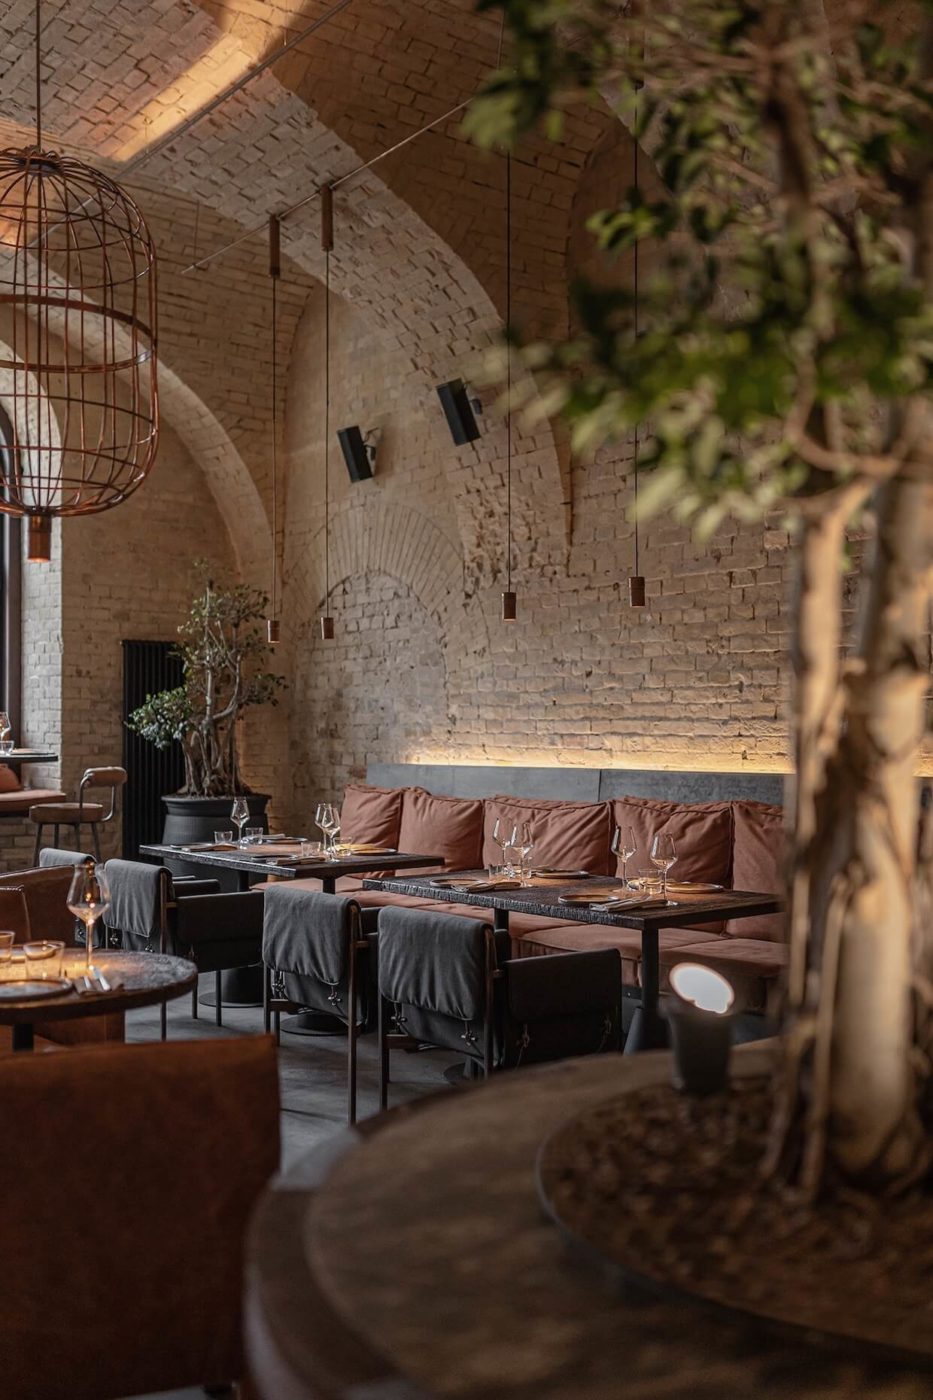

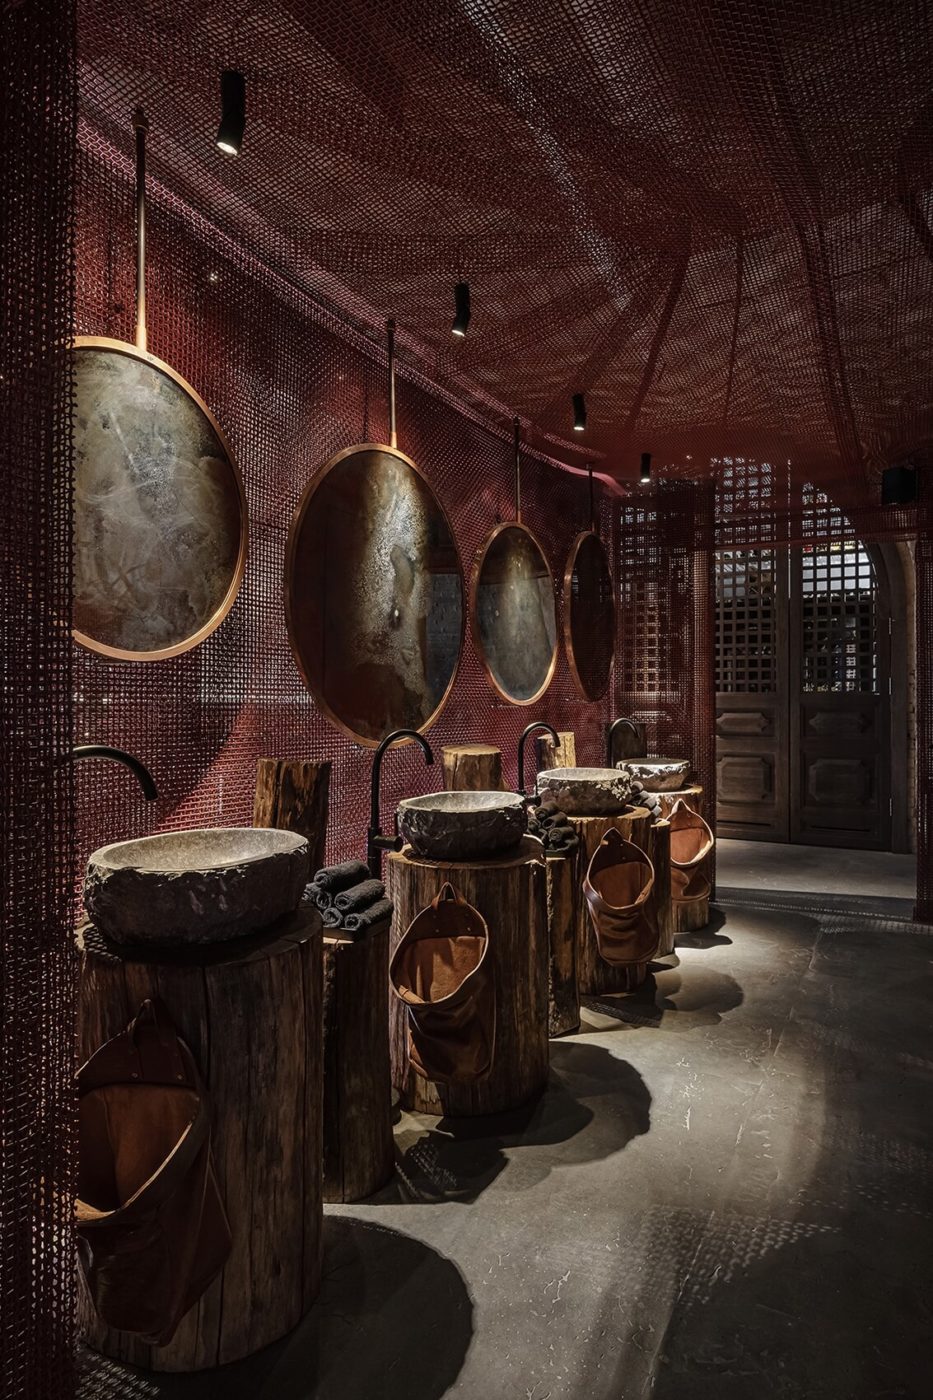
Artem Zverev: Virgin Izakaya Bar occupies an area of 405 square meters and allocates an onsite industrial estate of arsenal manufactory in Kyiv center. The building was built at the end of the 18th century and the essential task for our team was to keep the existing architecture and preserve all the authentic elements and rich history. We were eager to create an atmospheric, conceptually complete space. Brick walls, rough wood, oxidized metal, bare concrete, in opposition to the warm and pleasant atmosphere created by proper lighting and greenery.
The designers used natural materials as a part of the space design concept to create the concept. The tabletops are made of natural wood, lamps are made of copper, seats and chairs are made of wood and leather; metal mesh performs both the function of space zoning and creates special decorative elements.
The kitchen and the main hall of the restaurant are designed on the same level. It makes it possible to visually enlarge the space and focus on the feature core of the hall — an open kitchen.
More information on Virgin Izakaya Bar
Virgin Izakaya Bar
What was the most important for you when planning this project? What were the biggest challenges you and your team faced?
Artem Zverev: The most interesting thing and, at the same time, the main challenge, was to match the classic Asian style of the restaurant with the historical Soviet architecture of the arsenal manufactory. It was necessary to do this carefully so that these very different styles, when combined, emphasize and not absorb each other.
What does this recognition mean to you, and why do you think these awards are important?
It is always a great honor for us to receive awards like these. It means that while working on the project, we have exceeded the tasks set by the client and surpassed ourselves. And this inspires us to gain future achievements and convinces us that we are on the right track.
Virgin Izakaya Bar
Where do you get your motivation and daily inspiration?
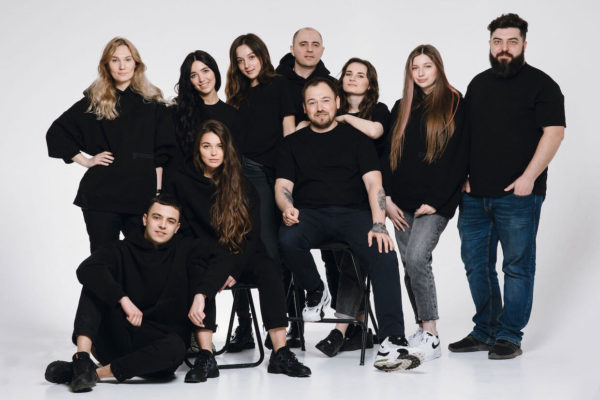
Artur Sharf: We have always believed that our work is our life. And when we gather around us a team of like-minded people, the same nerds of their business, like us, we motivate each other and help every day. Maybe we started as two, but we look to the future as a big team whose members inspire each other. And, of course, we would like to dedicate special gratitude to our clients who choose us, listen to our opinion and allow us to create everything as we dream.
YODEZEEN Team in charge of Virgin Izakaya Bar project
What are you working on now? What is in the pipeline for you?
Artem Zverev: Now we are very interested in suburban real estate, and soon our first gated cottage community, YORESIDENCE, will be launched. We have a lot of experience in this segment, and we know how to apply all this knowledge and what to avoid in order to make it architecturally and functionally perfect. This project is in the process of construction right now, and we have discovered ourselves as developers, finding we enjoy this new role. Our goal is not only to create a project we will be proud of, but also to improve the quality of life for future residents. It’s a new mission for our team, to accumulate a large amount of unique knowledge on how to implement suburban real estate qualitatively and build it highly aesthetically.
Virgin Izakaya Bar
YODEZEEN is an award-winning architectural and interior design studio with over 800 projects worldwide and offices in Kyiv, Moscow, Miami, and Los Angeles. Arthur Sharf and Artem Zverev founded the studio in 2010 intending to develop a conceptual approach in design and architecture. The studio is distinguished by high-quality design, international experience and is well-known in the residential and commercial real estate sectors.
The LIV Hospitality Design Awards celebrate quality Architectural ventures and Interior Design diversity, that shape the Hospitality industry today. The LIV Awards is an inclusive platform, pursuing exceptional projects within the “Living” and “Eating” spaces, from Co-living to Beach Resort, from Fine Dining restaurant to Pop up Bar.
The Jury panel is composed of 36 talented and experienced professionals, entrepreneurs, academics, and developers in the Hospitality Design field. They have selected the winners of the first edition of the LIV Hospitality Design Awards and shortlisted 54 projects, which received an average score of over 80/100 points and will be presented at the LIV Awards event.
During the Online event, the 54 shortlisted projects have been presented and the 4 professionals’ and 4 students “Designers of the Year” were announced.
Watch the replay now!
The awards are some of the most highly anticipated acknowledgments in the Hospitality Architectural Design and Interior Design industry.
Los Angeles, CA – The renowned Farmani Group, along with 3C Awards, is pleased to formally announce the winners of its first edition of the LIV Hospitality Design Awards.
LIV Hospitality Design Awards is open to architects and interior designers around the world who have created incredible projects in Hospitality. The LIV Awards program is an inclusive platform, pursuing exceptional projects within the living and eating spaces, from co-living to beach resorts, from fine dining restaurants to pop-up bars.
On April 30th, 2021, the submissions for the 1st edition LIV Hospitality Design Awards were closed, leaving the panel’s esteemed jury of architects, designers, hoteliers, developers, and leaders in interior design and architectural fields to select winners in each category. The program received over 400 submissions from 55 countries, covering 64 categories in the first year alone.
“We truly believe in the power of hospitality architecture and interior design to foster exceptional guest experience,” says co-founder and Program Director, Astrid Hébert. “As such, we are very pleased to announce the winners of our first edition, who will receive prestigious recognition, acknowledging their company’s expertise while gaining greater exposure. We wish to congratulate all winners and participants for taking us on such an incredible journey.”
The first edition winners are as follows:
ARCHITECTURAL DESIGN OF THE YEAR – LIVING SPACE

Park Hyatt Suzhou
Company: Kohn Pedersen Fox Associates
Lead Designer: Josh Chaiken
Project Location: Suzhou, China
ARCHITECTURAL DESIGN OF THE YEAR – EATING SPACE

Northern Lights Bar at ION Adventure Hotel
Company: Minarc
Lead Designer: Minarc team
Project Location: Selfoss, Iceland
INTERIOR DESIGN OF THE YEAR – LIVING SPACE

An Introduction of the Unique Bamboo Lodge
Company: Yang Yongquan Architectural
Lead Designer: Yongquan Yang
Project Location: Yibin City, Sichuan Province, China
INTERIOR DESIGN OF THE YEAR – EATING SPACE
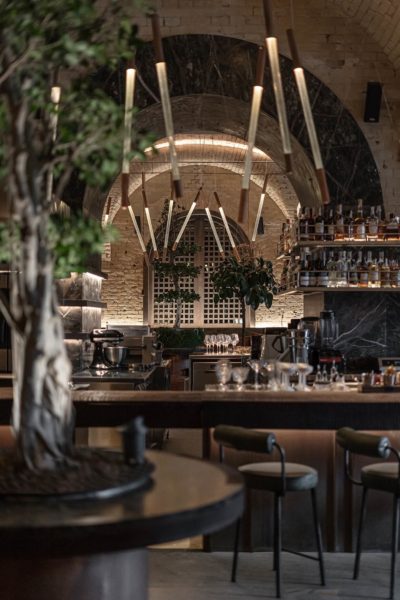
Virgin Izakaya Bar
Company: YODEZEEN
Lead Designer: Artem Zverev
Other Designer: Artur Sharf
Project Location: Kyiv, Ukraine
EMERGING ARCHITECT OF THE YEAR – LIVING SPACE

Feathery snowflakes
Lead Designer: Yu-Chia Lin, Yu-Hao Chen, Shi-Yen Wu
University: National United University, Taiwan
Project Location: Lake Braies, Italy
EMERGING ARCHITECT OF THE YEAR – EATING SPACE

Farewell to Life
Lead Designer: Edwin Khai Vun Ho
University: University of Newcastle, Australia
Project Location: Mater Calvary Hospice, Newcastle, Australia
EMERGING INTERIOR DESIGNER OF THE YEAR – LIVING SPACE

GoodDay & GoodNight
Lead Designer: Irene Lee
School: ArtCenter College of Design, USA
Project Location: Los Angeles
EMERGING INTERIOR DESIGNER OF THE YEAR – EATING SPACE

Dim. Boutique Restaurant for Dim-sum
Lead Designer: Helene (Weixin) Huang
School: ArtCenter College of Design, USA
Project Location: Los Angeles, USA
Eric Leong has been immersed in hospitality design and project development roles since 2002 with a career spanning across Europe, the Middle East, Africa, China and Southeast Asia. He joined Minor Hotels in 2010 and is leading the Design & Technical Services department, supporting its rapid and exciting growth story from a regional player to one of the most prominent hospitality companies in the world. Playing a key role in Minor’s Hotels brands development, Eric is sharing with us the Design DNA of the renowned Anantara brand and exciting new development.
Do you mind sharing your professional story? How did you start working in Design for the Hospitality Industry?
Having been very fortunate to have parents that took me on numerous trips across the world when I was a child, even at that young age, I was always fascinated by the experience of travel. Yet somehow deep in these travel memories were all the different hotels and their environments.
Part of the fascination was always about the discoveries that one could make in and around the hotels – the delights and surprises on every corner, and the magic that seems to happen in five-star hotels where anything is possible – and much as this remains, a stay in a hotel is always an experience.
Seeing the intricate workings of a hotel from behind the scenes as an intern later opened my eyes even further and the seed was sown in wanting to have opportunities to create the perfect experiences for hotel guests.
I was able to learn early on in my career from some great industry leaders who have been part of the Technical Services team with Hyatt Hotels. The opportunity to join the core team of Minor Hotels really sold itself as I would be part of building and growing what was then still relatively early years for the very unique and exciting Anantara Hotels & Resorts brand which embodies the spirit of creating one of a kind, exceptional experiences at some truly breathtaking locations across the world.
What are your main responsibilities as Vice President – Design & Technical Services for Minor Group?
It is a very diverse and interesting role for my team and I, as we cover all aspects of project development from initial auditing of potential new projects, all the way through to the hotel pre-opening stages, making sure all the boxes are ticked and a smooth opening ensues. This includes initial project conceptualizations, assisting Owners and design teams in the project development process; setting up design and technical brand standards and a constant update of know-how and innovation/trends to apply to the next project.
One of my key responsibilities is to ensure that all of our projects live up to the promise of the brand experience and align with the vision of the owners. I often see my team’s role is to humanize designs so that all the guest spaces are functional yet, they have to create the emotional reactions associated with the brand. Equally as important, all spaces are functional for the operations team as well – front and back of house.
An example of this is with our exciting expansion of the Anantara brand in Europe in the next few years, we have been working closely with our European team to provide key design direction and support on these projects ensuring that the Anantara brand works well in Europe.
From the very first contact we have with the project, it is all about having and aligning the vision and applying our tried and tested experience and knowledge to deliver the best possible, class-leading hotel product.
Anantara Tozeur Resort – Guest Room, Sahara Deluxe Room

You have been leading the design and technical team for the renowned homegrown Anantara brand, can you please share more about the brand experience strategy implemented and your creative vision?
Anantara is a luxury hotel and resort brand where life is a journey – a never-ending adventure of exploration and indulgence. Derived from the Sanskrit word meaning “without end”, the word “Anantara” embraces the excitement of discovery and the vibrant energy of new horizons. Located in some of the world’s most exotic destinations, Anantara takes great pride in connecting guests to the natural beauty, indigenous culture and rich heritage of each location. Essentially, Anantara properties around the world offer a range of signature design and discovery concepts. At each property, we have always put our focus on creating unique brand signatures in having a grounded but luxurious experience that truly captures the indigenous travel and exploration spirit.
A lot of time is spent on detailing all the guest touchpoints and beyond – those that you may not see but feel. The subtle or prominent hints of the indigenous story, the connection to the location and the lay of the land – most often intangible qualities brought to life.
Ultimately we aim to create spaces that guests can feel at ease with themselves, spaces to unwind and take in the journey of their travels – connecting them to the location and themselves.
If you have to choose only one project you have been involved in, which one’s would it be and why?
It is honestly very difficult to choose one as I have been very fortunate in being involved in some spectacular projects across the world.
I would say the ones that have had the most impact on me are Anantara Kihavah, Maldives and Anantara Al Jabal Al Ahkdar, Oman as they really do represent extraordinary opportunities to create unique experiences. And I would like to think both properties turned out to be some of the best in class globally.
The reality was these were some really tough places for us to deliver the ultimate luxury hotels – the best locations often mean the most difficult to reach, often fighting the weather, logistics, engineering challenges. And in doing so, whilst we ensure we made the least impact on the environment. But the end results were worth it and I am glad to see that these hotels, they enable guests to experience these locations at their very best.
They were also very good lessons in showing that with hard work comes great rewards!

Anantara Al Jabal Al Akhdar Resort – Courtyard


Anantara Al Jabal Al Akhdar Resort – Dining by Design, Dianas Point

Anantara Al Jabal Al Akhdar Resort – SPA Lobby
What are you working on at the moment, and do you have any upcoming projects or collaborations that you’re able to tell us about?
It is quite exciting at the moment. As I have mentioned, we have a great expansion pipeline with Anantara in Europe, whilst NH hotels are coming to the Eastern hemisphere. At the same time, we have also signed a Memorandum of Understanding (MOU) for a potential partnership with Funyard Hotels & Resorts in China which will see greater expansion opportunities for us. All of which are keeping us happily busy.
With the Avani brand, which I have been part of from its inception, is seeing quite a strong expansion pipeline and we have some very exciting projects with eye-catching designs and details that I cannot wait to unveil. That’s all I can say right now….
What do you think are the biggest challenges and opportunities in your industry now?
I think the speed of change in terms of design, in terms of social habits, traveling patterns and guests’ needs from a hotel is altering the industry’s landscape in ways we have not seen before.
Being able to adapt and rise to these changes will be key. Technology, creating relevant spaces and experiences for the modern traveler, adjusting to and being part of the lifestyle changes we are seeing across all ages are some areas to focus on.
Sustainable practices have to be at the forefront of hotel design, and in fact, all aspects of life. I see that hotels always have an opportunity to be the heart of the community (After all, each hotel is very much a community in itself) and we do need to make every effort to make the changes that matter.

Anantara Guiyang Resort – Guest Room, Deluxe Pool View Room

Anantara Guiyang Resort – Lobby
Last, do you have any tips for aspiring Architects & Interior Designers?
Despite mentioning changes above, I recently saw one of the projects I worked on at the beginning of my career in a movie – and it was so good to see that it still looks the same, in a good way, the design is elegant, and it is still very much relevant and revered today. The facilities remain as they were when we cut the ribbon. It reminded me that good design is indeed timeless.
My advice would be that whilst it is important to be in tune with the times and to innovate, in designing hotels, one must always be mindful that hotels are set out to serve and delight its guests and the operation team for many years to come. The key fundamental elements in guest and service needs are just as important as the overall design style.
Design is inspirational so don’t be afraid the push the boundaries – but good design is one that always passes the test of time.

Anantara Kihavah Maldives – Villas

Anantara Kihavah Maldives – Villas Restaurant SEA – Underwater Dining
The 1st Annual LIV Hospitality Design Awards winners celebration will be streamed online at 2:00 PM GMT, on Saturday, June 26th!
The LIV Hospitality Design Awards celebrate quality Architectural ventures and Interior Design diversity, that shape the Hospitality industry today. The LIV Awards is an inclusive platform, pursuing exceptional projects within the “Living” and “Eating” spaces, from Co-living to Beach Resort, from Fine Dining restaurant to Pop up Bar.
The Jury panel is composed of 36 talented and experienced professionals, entrepreneurs, academics, and developers in the Hospitality Design field. They have selected the winners of the first edition of the LIV Hospitality Design Awards and shortlisted 54 projects, which received an average score of over 80/100 points and will be presented at the LIV Awards event.
The 1st Annual LIV Hospitality Design Awards winners celebration will be streamed online at 2:00PM GMT, on Saturday, June 26th!
The LIV Hospitality Design Awards celebrate quality Architectural ventures and Interior Design diversity, that shape the Hospitality industry today. The LIV Awards is an inclusive platform, pursuing exceptional projects within the “Living” and “Eating” spaces, from Co-living to Beach Resort, from Fine Dining restaurant to Pop up Bar.
The Jury panel is composed of 36 talented and experienced professionals, entrepreneurs, academics, and developers in the Hospitality Design field. They have selected the winners of the first edition of the LIV Hospitality Design Awards and shortlisted 54 projects, which received an average score of over 80/100 points and will be presented at the LIV Awards event.
Due to the extreme circumstances of COVID-19, the LIV Awards board has decided to host an online event; to congratulate all winners, revealed the 54 shortlisted projects, and announced the “Designers of the Year”:
The event will be streamed online via Facebook and YouTube, make sure to set up your alarm and follow us on social media. Let’s celebrate together the best of Hospitality Architecture & Interior Design!
Gerrick has been in the hospitality industry for over 20 years. Before founding Millé, he managed one of New Zealand’s most renowned & awarded hospitality design studios and owned four of his own hospitality venues. He has been involved in 100’s of hospitality interiors and operations, designing some of New Zealand’s most celebrated and iconic hospitality venues and has invaluable expertise in hospitality design, construction, and operations. He is sharing with the LIV Design Awards, his professional journey and love for Hospitality!
Can you tell us a bit about your background? Where are you from?
I was born and raised in Auckland, New Zealand. I spent 10 years living in Melbourne through my 20s.
What has inspired you to work in the Design field in Hospitality?
I’ve always loved the hospitality. I remember loving going to cafes with my mum as a small child. My first job was in a café at 14 and I continued to work in hospitality through university, before starting a café in my 20s and going on to open 4 venues of varying sizes.
Can you tell us more about Millé? What are your creative’s principles?
Having started out working in and then owning and operating hospitality venues, our design principles at Millé are very much focused around fundamental success factors for hospitality venues. We focus strongly on three key things:
1. The interior and exterior elements that affect our client’s success and desirability to their target market, such as street presence, customer experience, a unique point of difference etc. I believe that success in hospitality is not down to any one thing, it is all the 1%’s that you add up (lighting, music, signage, pricing, menu mix, service etc), to create an experience that your customers love.
2. We design to ensure staff efficiency. Wash stations are close to food and beverage passes, so staff walk in and out of kitchens with full hands, all elements of staff and customer flows are considered to ensure that labor costs are considered in all space planning decisions and efficiency maximized.
3. We focus on respecting our client’s capital. It is easy to design interiors that consume capital, but the hospitality industry is a tight-margin business, and by designing intelligently, we can set our clients up with a business that isn’t overcapitalized and has the foundations for success.
Do you have any ongoing ventures you can share with us?
We are currently designing 4x cafes, 3x dumpling shops, an Indonesian restaurant, a Smash Burger concept, 2x pizza concepts, a sushi shop, an Indian street food concept, 3x hotdog and hoagie venues, a bakery, and a fish & chip shop. We have our hands full!
If you have to choose only one project you have been involved in, which one’s would it be and why?
I can’t. I see Millé as a conduit for our client’s dreams. Each project we really go so deep with our clients, to discover their wants, needs, loves, hates, target market, values, passions and interests and really do everything we can to get into their vision and brand to bring that vision, image, or brand to life in a physical form. It’s a hugely rewarding process every time we see our client’s eyes light up throughout the design process and at the end when the venue is open
You own also four hospitality venues, does operate restaurants/bars have modified your sense of Design?
I previously operated them – they have been sold. Having owned venues, it gives us a deep intrinsic trust between Millé and our clients because we know what we’re talking about when it comes to operations. I know hospitality numbers, what the cost structure is and how difficult to operate they are, I know where the pain points are and I can discuss these confidently with clients and my team to try to reduce risks and increase chances of success in every design decision we make.
Do you mind sharing what are your passions outside of the design world?
Easy – my family.
Filly cafe

Filly Cafe


Umu Pizza

Wise Boys Burgers
Thomas Hansen worked with product and design development in the Hospitality contract market for more than 20 years. He has an extensive portfolio of International Hospitality projects and collaboration with renowned interior designers, global hotel groups, and stakeholders in the industry. Thomas is sharing his experience and love for Design.
Can you tell us a bit about your background? Where are you from?
I live in Denmark and work in Copenhagen, out of our Muuto Showroom & Office HQ. Since the beginning of my career, I have worked in lighting design and product design development for hotels.
What has inspired you to work in the Design and Hospitality industry?
I got to work on Hotel projects and product designs for hotels early on. I loved everything about it from day one. The culture of design developing together with the designers and hotels in the industry is very rewarding and I have been lucky to work on amazing projects by amazing designers.
You are currently the Head of Global Hospitality for MUUTO, what can you tell us about your company?
Muuto is a contemporary design brand rooted in the Scandinavian design tradition. We deliver high-quality designs across furniture, lighting, and accessories to both contract projects across all segments. Muuto is investing strongly into the Hospitality segment. With our design, quality, and strong brand culture, we are implementing new ways to be relevant in Hospitality.
What are your main responsibilities and how are you able to assist Interior Designers and Architects?
It is my role is to make Muuto a valuable partner for designers and Hotel chains globally.
By making Hospitality a focus segment, we are able to provide a new level of service for designers and hotels around the world. We are setting up a global unit of dedicated staff to interact and develop the projects with the designers, if and when needed.
What do you find “unique” about Scandinavian design?
I personally think Scandinavian design, as a concept, is very subjective these days. We are, of course, all standing on the shoulders of giants, but I also think you have to acknowledge how well the new Danish design companies have created their own place in the world.
The uniqueness for me is mainly how well our culture of design is integrated into many aspects of our society. That might be where we stand out a little in comparison.
Do you mind sharing what are your passions outside of the design world?
Other than my personal deeper interest in lighting design, I think I am like many of our colleagues in the business, addicted to travel and experiencing the world. Can’t wait to be allowed into the world again when the Covid19 situation is better.
Salvador Rivas graduated in Mexico, he has an M.A. in Architectural Design from the Bartlett, UCL, and is a Chartered Architect in the UK. He was based in the UK for 15 years where he collaborated as an associate partner at Foster+Partners on a wide range of projects including hotels and resorts for Banyan Tree, Oberoi, and Intercontinental Hotel Groups. Salvador is sharing his professional journey and the challenges of developing Hospitality projects in Mexico and the Latin America region.
Could you tell us a little about yourself?
I am a Mexican-British architect and designer; who has always been passionate about the effectiveness of natural systems, technical advancements and design performance. I have been fortunate to explore and test some of these ideas through research, development, and professional collaborations for more than twenty years. Since childhood, I had to deal with constant change, so I consider myself quite adaptable, an asset that is becoming extremely valuable in this constantly evolving world.
What inspired your love for architecture and interior design?
Initially, I wanted to become an airplane pilot as I was fascinated by how humans were able to be inspired by an act of nature like flying and turn it into efficient man-made aircraft. My interest then moved to automotive design, but since this specialty was not available in Mexico I decided to become an architect, thinking that I would be able to have a wider reach with the design of cities, architecture, interiors, and even products. It was the right decision, indeed, as I truly believe that as architects and designers, we have a responsibility to improve people´s lives through good design, regardless of project location, type, and scale.
What brought you to work mostly on Hospitality projects?
Throughout my career, I have been fortunate to collaborate on a series of different projects from performing arts centers to airport terminal buildings. But hospitality projects are the ones that I have certainly enjoyed the most as they are about creating new and different experiences for guests, visitors, and users alike. Each project should respond to its particular physical, environmental, and cultural context and this is where the uniqueness of a project can be achieved. There is also an important aspect of social responsibility, where hospitality projects must be more sustainable, efficient and adaptable to changing trends.
In 2017, you founded S*ARC, your architectural practice, when did you decide it was time to start your own company?
Since I graduated from architecture school, I had the idea that “one day”, after pursuing further postgraduate studies and professional experience, I would be able to start my own company. This became possible a few years ago with the opportunity to collaborate on the design and development of some interesting projects in Mexico and other countries.
The experience has been really fulfilling, leading to the foundation of another company in the UK, and it has been one of the most satisfying yet challenging periods of my professional life. As these initiatives follow their path, I am pleased to collaborate at HKS in my current role.
What is your priority when starting a new project? Is there something fundamental to your practice – your philosophy and your process?
Throughout the years, I have had the opportunity to collaborate with some of the most important architects and designers in Mexico and the UK. Each experience has provided me with a good insight into project development. For me, one of the key aspects when starting a project is dedicating sufficient time to truly understand the client, user, and site requirements to be able to develop a robust concept that could withstand future changes to any major variables. What is fundamental for me is that each project becomes a new opportunity to create a truly innovative, sustainable, and now more than ever, adaptable design solution.
What are the main challenges when developing Hospitality projects in Mexico and Central America in General?
Being such an important tourist destination, our region has experienced a significant influx of varied hospitality formulas throughout the years, across different typologies and categories. Recent challenges are related to the delivery of original, timeless, sustainable and efficient design solutions. The current global pandemic is posing even more challenges on how designers can effectively deal with new trends, program requirements, and adaptability of existing and new hospitality projects. As it has happened in other locations around the world, our regions will rapidly need to adapt to the challenges and changes resulting from our “new normal”.
You mentioned that your “focus is in hospitality projects relates to excellence in design, integration with their environment, and creating great experiences for guests and all users”.
Do you mind sharing some of the projects you have been working on, where the “environment integration” was in the center of the Architecture and Property Landscaping?
An interesting example of this integration could be a project developed for one of the leading hospitality groups in the world, to be located in Mauritius Island. This project considered different aspects of its unique natural setting to integrate different spaces that would accommodate special experiences for its guests. For instance, the reception would be located close to a waterfall to provide natural cooling and a ´wow factor´ upon arrival, the main hotel building would literally emerge from the natural terrain and the exclusive villas would respond to the site´s topography and an exhaustive study on optimal landscaping, orientation, views and privacy.
Which architect most influences your work or your work habits?
There have been three influential figures in my work habits to date, all of whom I have met and worked with throughout my professional life: Enrique Murillo, a great Mexican architect, Sir Peter Cook, a distinguished British professor and visionary and Lord Norman Foster, one of the most respected living architects in the world. They have all led through example, to challenge conventions, to exceed standards on design quality and to inspire current and new generations to understand that good, innovative and sustainable design can truly make our world better.