
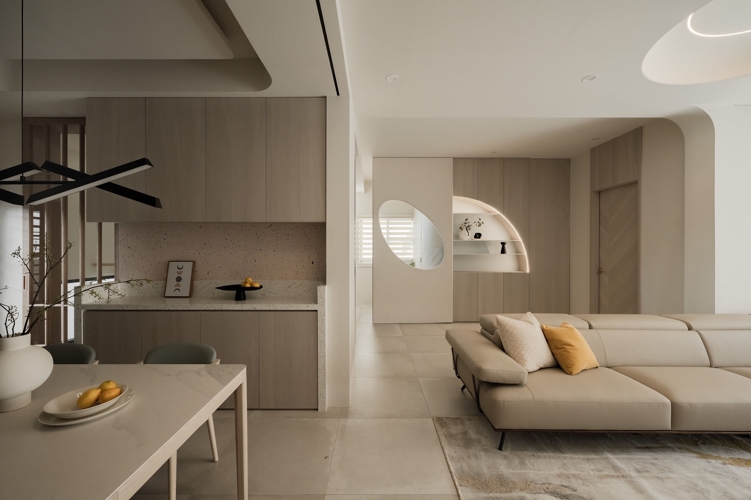
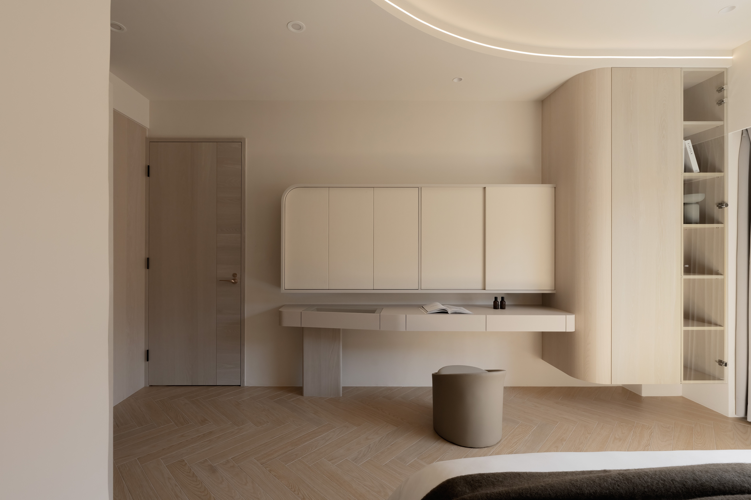

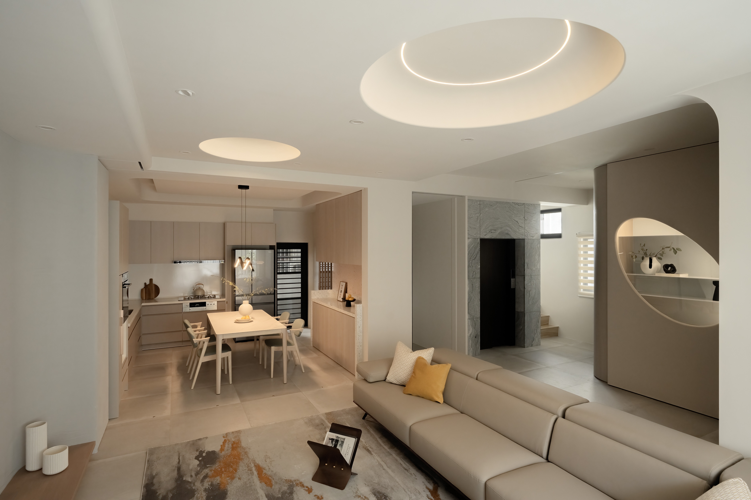
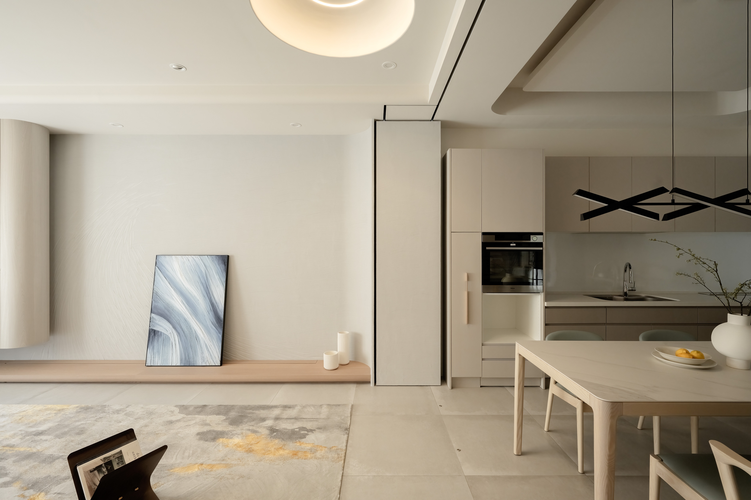
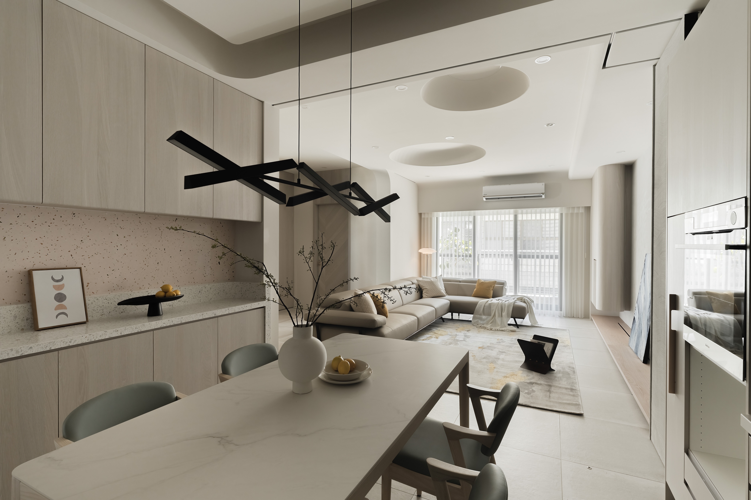
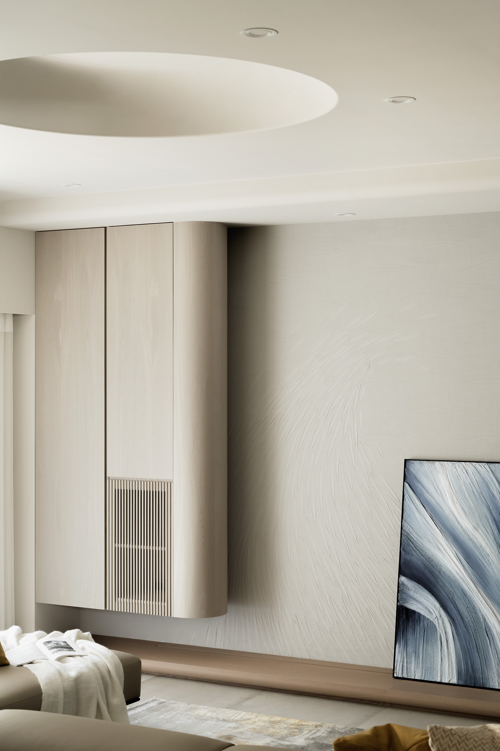
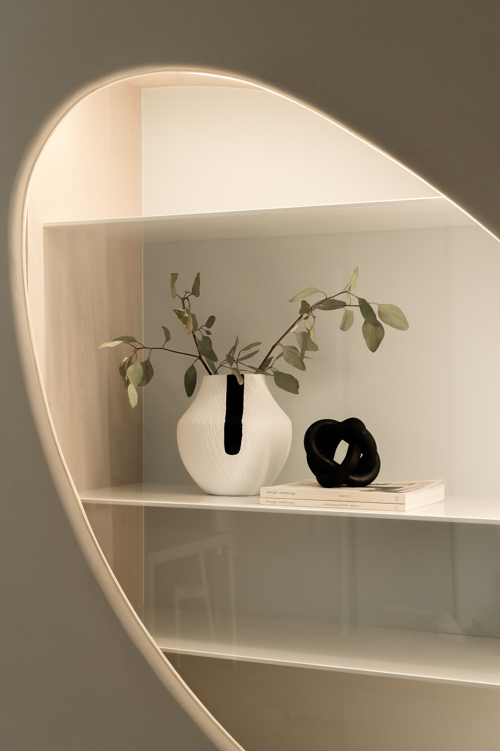
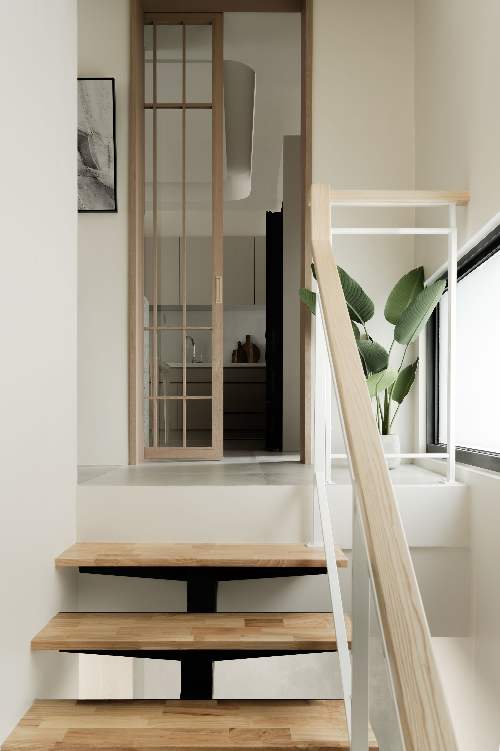
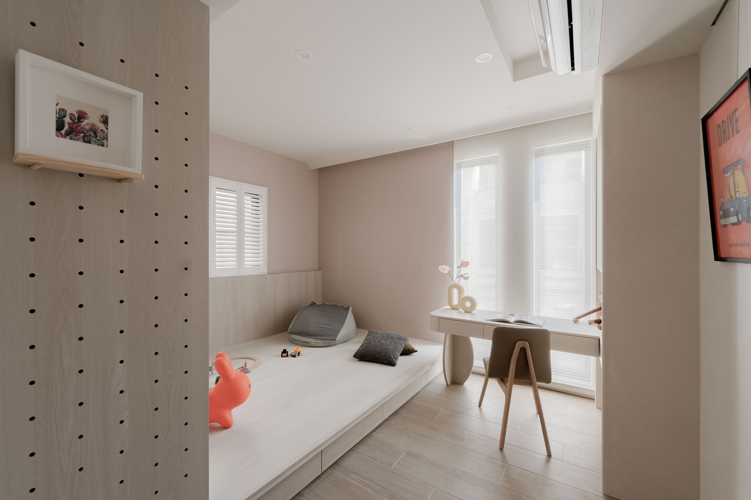
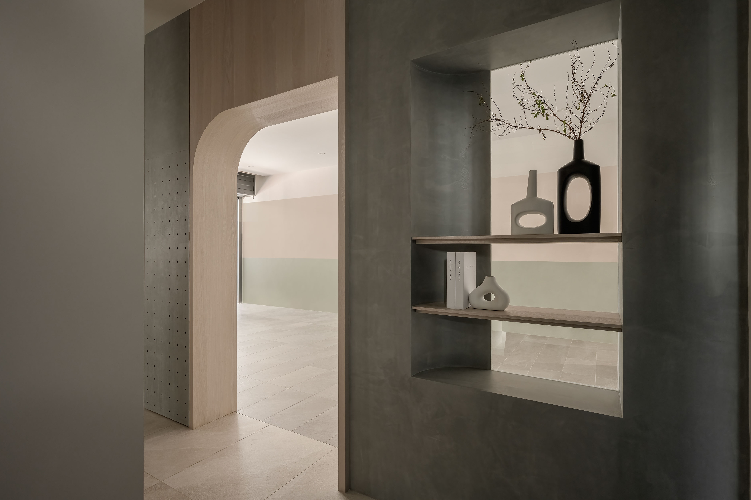
This 290 sqm, four-story townhouse, originally two narrow 30-year-old structures, was transformed into an open, airy family haven. The design emphasizes warmth, longevity, and family connection, using natural wood tones, soft-gray palettes, and high-quality coatings like Italian art paint and Japanese humidity-regulating paint. Curves and circles are a pervasive motif, seen in a 3-meter-tall entryway storage unit, a concealed bathroom cabinet, an egg-shaped display cabinet, and circular ceiling cutouts symbolizing the family of four. Children's growth was a key consideration, with flexible room designs and playful elements. Despite renovation challenges, natural light and ventilation are prioritized, with strategic blinds reportedly reducing indoor temperatures. The residence is a narrative of family, growth, and enduring design.
