
While extravagant, vast houses may have previously set the bar for aspirational luxury, the tiny house movement has proven that size doesn’t necessarily matter. With no sacrifice to aesthetics, functionality, and wellness, residing in smaller spaces means maximizing resources all the while limiting the impact of the built environment.
Thanks to strategic designs and inspirational settings, living big in a tiny home is no longer an impossible dream. Take inspiration from these six award-winning tiny home designs in the LIV Hospitality Awards of 2021.
Prize: Winner in Architectural Design Tiny House
Company/Firm: 23o5 Studio
Lead Designer: Ngo Viet Khanh Duy
Lead Designer(Other): Hue Tran
Photo Credit: Hiroyuki Oki
Location: Thu Duc, Ho Chi Minh City
A seamless architectural translation of the vernacular Vietnam home that captures the perfect relationship between man and nature.

Situated in Thu Duc, Ho Chi Minh City just away from the hustles and bustles of city life, the Hut is designed to provide young couples a much-needed quiet and peaceful atmosphere. Combining the seamless narrative of the traditional Vietnamese dwelling and modern architecture, the design allows light, space, and living things to integrate harmoniously into the built environment.
Like traditional Vietnamese homes, natural light and ventilation are an integral theme. The ceiling opening reaches the outdoors bringing in an ethereal atmosphere. Integrating the angled structure of walls allows one’s visual enjoyment of the changes of the lights and shadow as the sun moves along the home.
Freedom – Blurring away the division between the outdoor nature and interior space. The captivating experience starts as one travels toward the entryway greeted with a garden frontage. In view are iron shelves defining the living area and porch areas but without shutting off the natural ventilation, light, and vistas. The result is a continuous and connected space.
Utilizing natural light and vegetation the kitchen is defined with an arm’s length of fresh vegetables for cooking. The garden provides the perfect space to capture natural ventilation and vent through the entire home.
Flowing through, the bedroom is situated at the tip of the edge of the house. Inspired by its vernacular roots, the double door casement window with louvered panels opens up to a pocket garden. Framed in time the gorgeous view continues to connect the indoor and outdoor spaces.

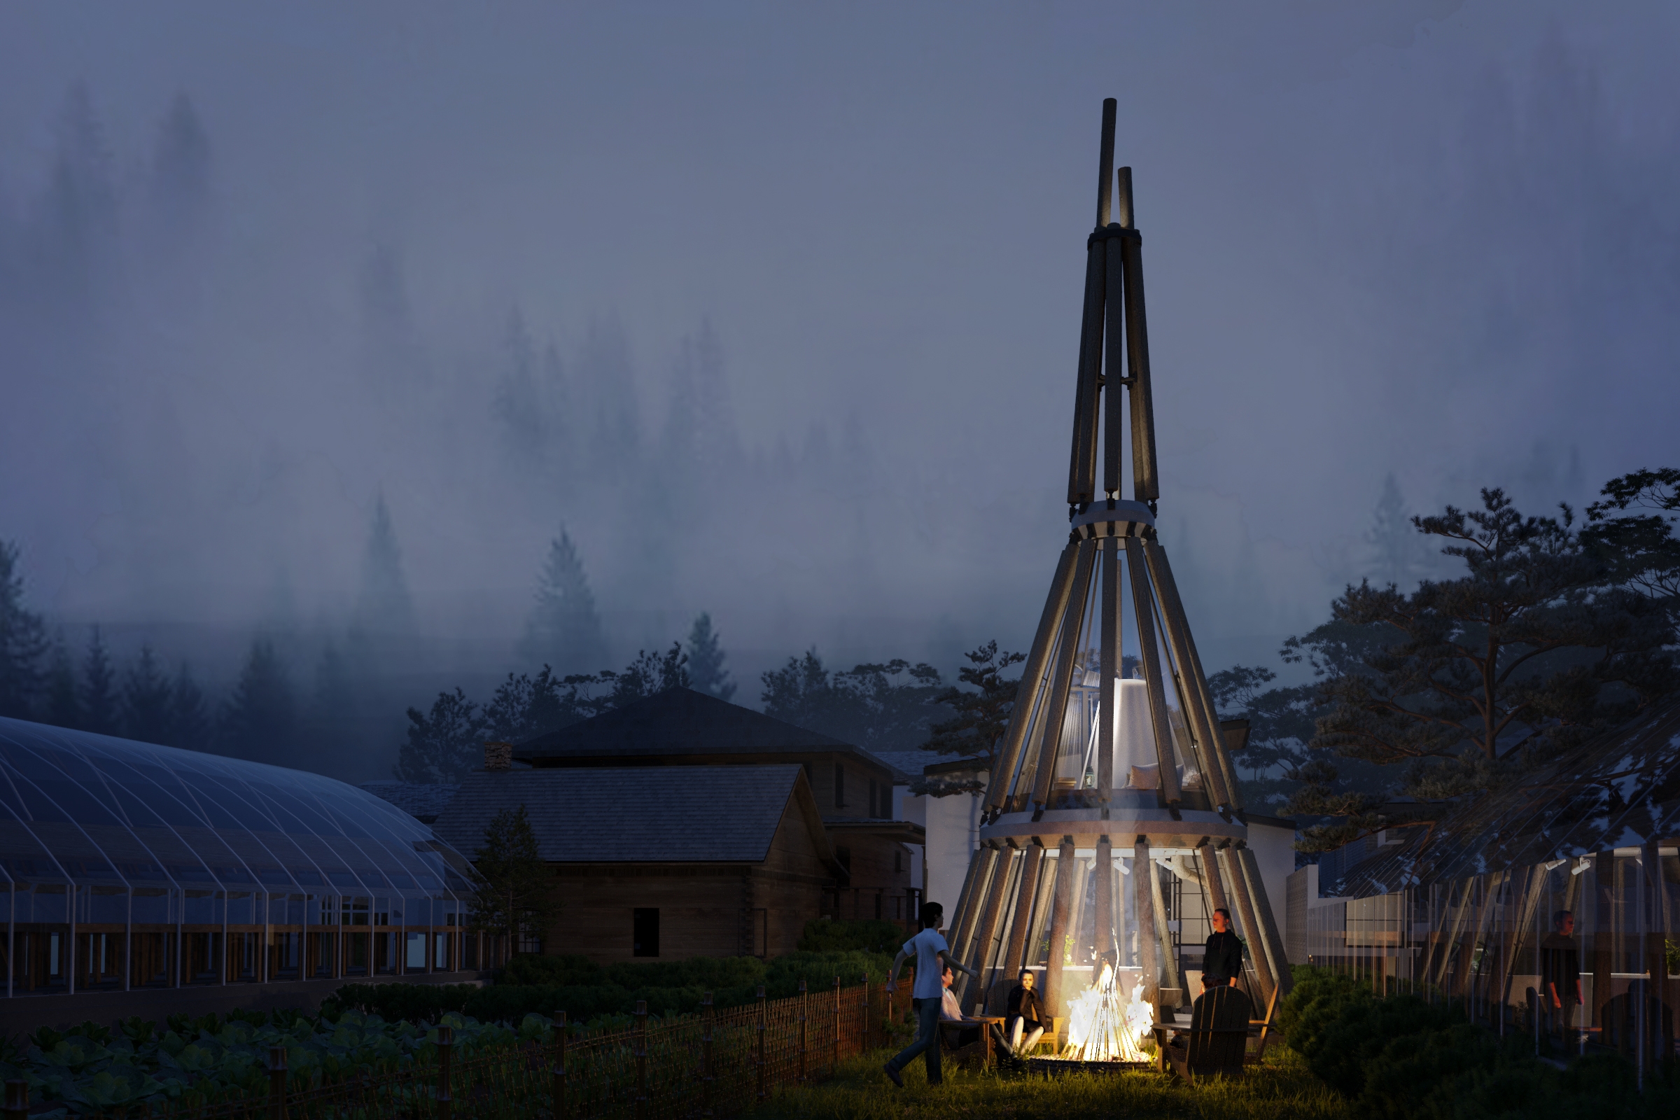


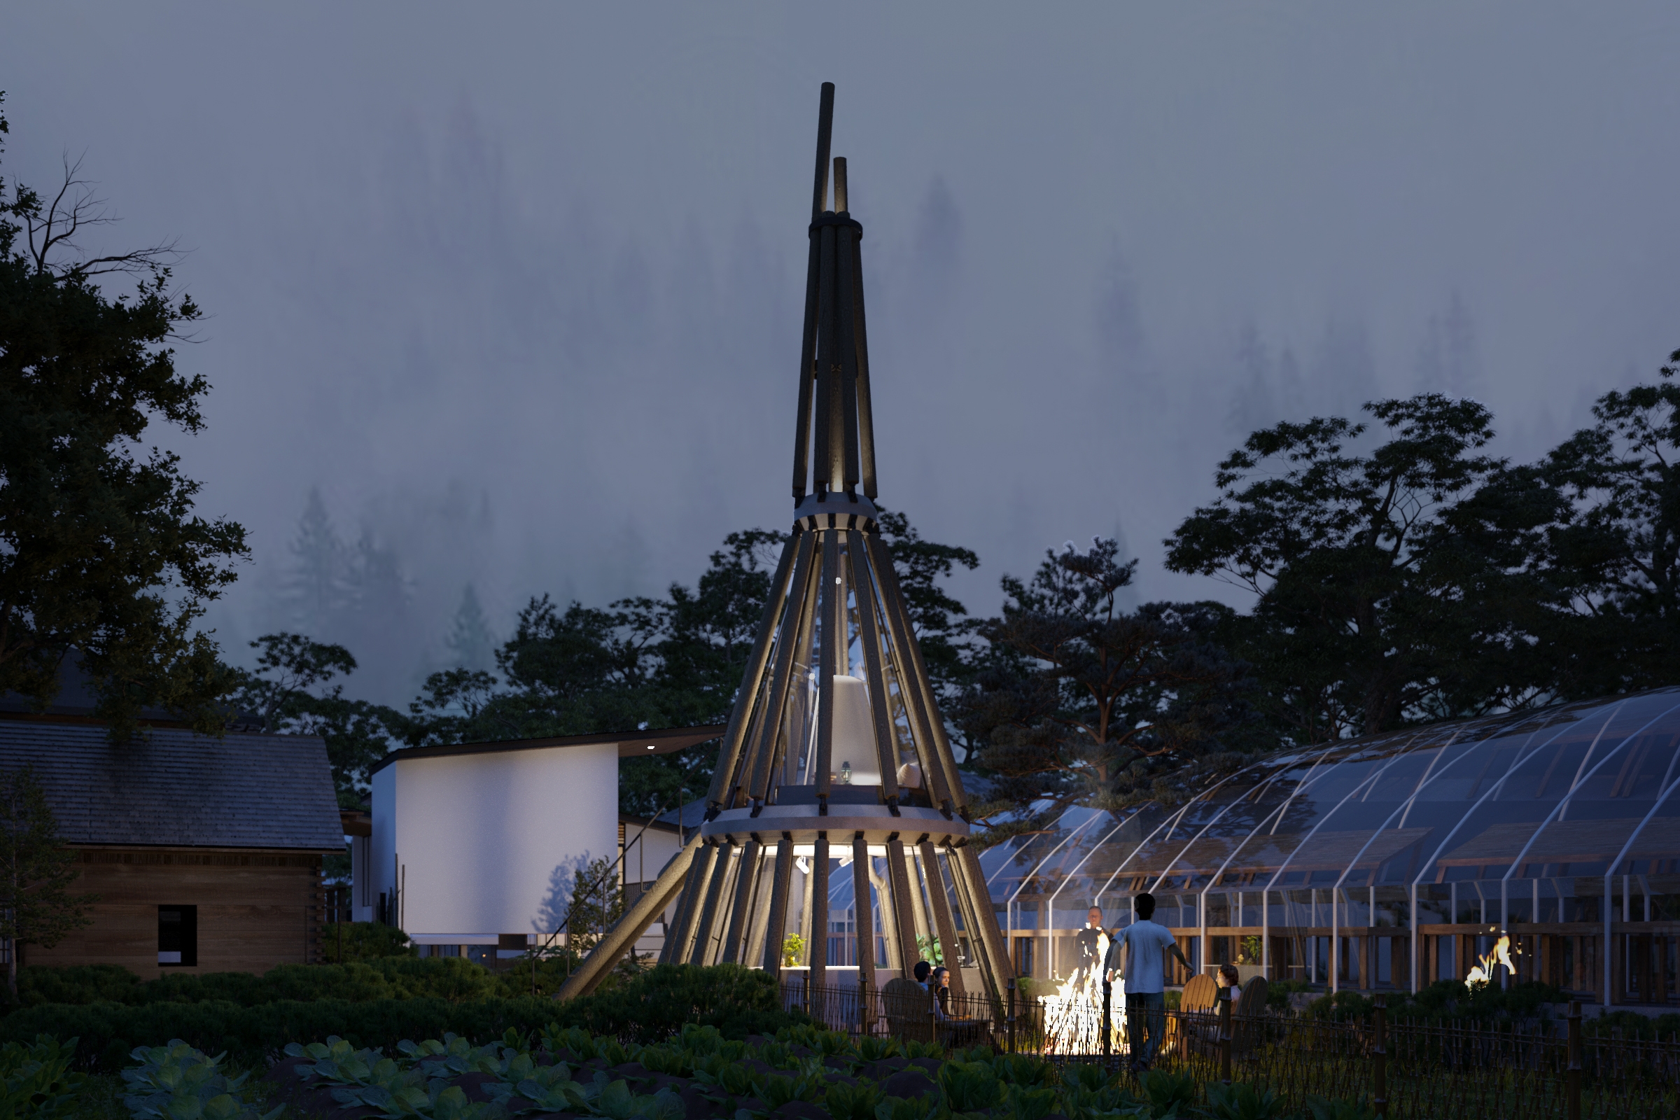
Inspired by the image of flickering campfire wood, the Tiny Club House located in Da Lat; Vietnam, addresses the real needs of the space while keeping in context with the location. The design concept thus transpires into a symbol that designing with respect to the context can bring profound human values in the age of modern architecture and construction.
The majority of the site’s other buildings are low-rise colonial structures and flower nurseries. The problem is that there hasn’t yet been a distinctive, iconic structure in the neighborhood. This borne the design solution of having the Tiny Club House higher than the rest of the surrounding buildings. With the height and beautifully lit structure, it isn’t hard to miss even during the nighttime. The two-level space also satisfies the need for a sleeping quarter for the manager at the upper level. Like many tiny home designs, the advantage of limited spaces is it brings better communication between people and the spirit of togetherness. The ground level serves as a space for community activities, camping, talking and sharing, and connection between people and nature.
Prize: Winner in Interior Design Tiny House
Company/Firm: L&M Design Lab
Lead Designer: Liu jinrui
Photo Credit: Hu Yijie
Location: Shanghai, China
As interesting as its project title, this tiny home utilizes the diagonal space where three rooms are connected diagonally, which gives the sequence of rooms more space whether used separately or when combined. The diagonal configuration at the same time frees up more space and transforms the limited space into a flexible and efficient residence for five people from three generations.

Taking design strategies from Jade and Exquisite Study a visiting spot in the Surging Waves Pavilion in Suzhou, the tiny home of 34 square meters utilizes visual perception. For instance, the living room, entrance hall, and kitchen sight distance are extended from 3.5 meters to 7.4 meters.
By combining the narrow areas, the horizontal distance is extended maximizing the available space, the design was able to fit a living room, two kitchens, a game area, two bedrooms, and a singing hall. Other than combining areas with the diagonal configuration, depth perception is extended by having the exposed beams covered with wood skin harmoniously with wardrobes in the grand room.

In Shanghai, there is a severe housing shortage. A family of five can barely fit in this ancient flat, which is smaller than 34 square meters in size. This family deserves to have a complete life free from bitterness in child rearing, just like the thousands of other suffering regular families in Shanghai. This example of a home makeover among hundreds of homes creates a lyrical Garden of Eden in the busy world. Truly an architectural design that makes it possible to live big in a tiny house.
Prize: Winner in Architectural Design Tiny House
Company/Firm: YASUYUKI KITAMURA
Lead Designer: Yasuyuki Kitamura
Location: Osaka, Japan

A modern take on your ranch-style house, the one-story home for a young couple is set among the gorgeous mountains in Minoh city, Osaka Japan. While there is fast development in the area, you could still spot deer walking on the streets. The architecture aims to highlight man’s harmonious coexistence with the rich natural surroundings while showcasing local character that is lacking in most of the surrounding houses.
Situated on the northern hill of the city, the structure with deep eaves and concrete walls in a maze-like design provides privacy and protection from the elements. While it strategically provides the needed obscurity from specific sections of the building the translucent and open skylight vaguely provides a boundary between the exterior and interior spaces.
With deep eaves, the gabled roof is structured with a low profile to keep harmoniously with the surrounding landscape.

The project was built with a relatively small construction budget utilizing typical timber building techniques. The wooden pillars are 105 mm square and made of common structural metals. To guarantee strong seismic performance and drastically shorten the building duration, a straightforward symmetrical frame structure with columns placed one pitch apart, a single longitudinal climbing beam inside and outside, and rafters with narrowing ends are employed.
Prize: Winner in Architectural Design Short-term Rental
Company/Firm: Agraff Arkitektur AS
Lead Designer: Yashar Hanstad
Lead Designer(Other): Andreas Gjertsen, Ørjan Nyheim from FUR Arkitekter
Location: Stokkøya, Åfjord, Norway
From catch through cooking and serving – From an old, rundown boathouse rebuilt to a small yet impressive home on stilts, the Stokkøy Food Studio in Åfjord, Norway offers customers a unique experience among the breathtaking seaside. You can rent the boathouse and enjoy the scenic seafront of Stokkya together with a chef.

While creating a modern boathouse, the design stays with the Norwegian coastal building tradition of building boathouses while integrating modern architectural features.
The sea-oriented front opens up in big windowpanes, filling the inside with a light and providing a breathtaking perspective of the sea, while the other facades are kept basic. One enters at a half level, observing the openly arranged sleeping plateaus hung from the roof below and the living areas below. The kitchen has direct access to the pier outside and is visible from the sitting and dining spaces.
Using the previous boathouse’s features as a model provided the project with a neat, classically styled appearance. The interior’s design was influenced by the preservation concept, which encouraged imagination and free thought.

The modern boathouse was designed for social and culinary functions while adhering to Norwegian coastal building tradition. The original size, shape, and docking scheme of the old boathouse were retained. Its wooden construction was recreated using bound timber, with junctions precision cut by CNC, and assembled using only dowels.
Prize: Winner in Architectural Design Lodge
Company/Firm: Snorre Stinessen Architecture
Lead Designer: Snorre Stinessen
Location: Lyngen, Norway

Like the mesmerizing northern lights, Aurora Lodge located in the remote Lyngen Alps functions as a part private retreat and a tiny lodge. With the such enamoring site, the design aims to respect the natural setting. The tiny home’s reverence for the space starts by having the structure built along the terrain rather than going against the plateau. While the building’s high ceilings and unbroken glass walls open up the sky and outside scenery within.
The outdoor scenery from the bedroom is simply amazing with a rather simple architectural concept of opening the space with large windows and
The simple A-frame construction resembles a basic shelter; however, this one is set back from the coast so that the roof lines up with the landscape there, offering solitude on one side and expansive vistas on the other. The main apartment has two lofted bedrooms with a huge, common bath, three bedrooms with private, en-suite bathrooms, and a totally autonomous communal living area. The main kitchen and eating area are located in the northernmost apartment, which was built to resemble a “winter garden” observatory and offers stunning views of both the nearby terrain at your feet and the far horizon.

A second annex/suite follows the same architectural philosophy as the main home and is accessible from the walkway. The sauna is located in a separate structure across the stream, with its interior completely devoted to views of the ocean, the Northern Lights, or the setting sun.
While a thriving community benefits from the economic growth fostered by local restaurants, these public spaces are influential in the socio-cultural aspect of the place. Restaurants are gathering spaces where relationships are formed and memories are made. Moreover, local recipes and products are preserved and experienced by the community.
A restaurant’s ambiance is significant in its success by affecting the overall experience of its customers. LIV Hospitality Design Awards recognizes exceptionally designed spaces in the midst of the food and beverage industry’s evolution, celebrating quality, promoting creativity, and promoting innovations. The following 10 restaurant projects have been awarded by LIV Hospitality Design Awards for their exciting new concepts and strategic design solutions.
Wan Chu-One Avenue by Lu & Yang Design Company.

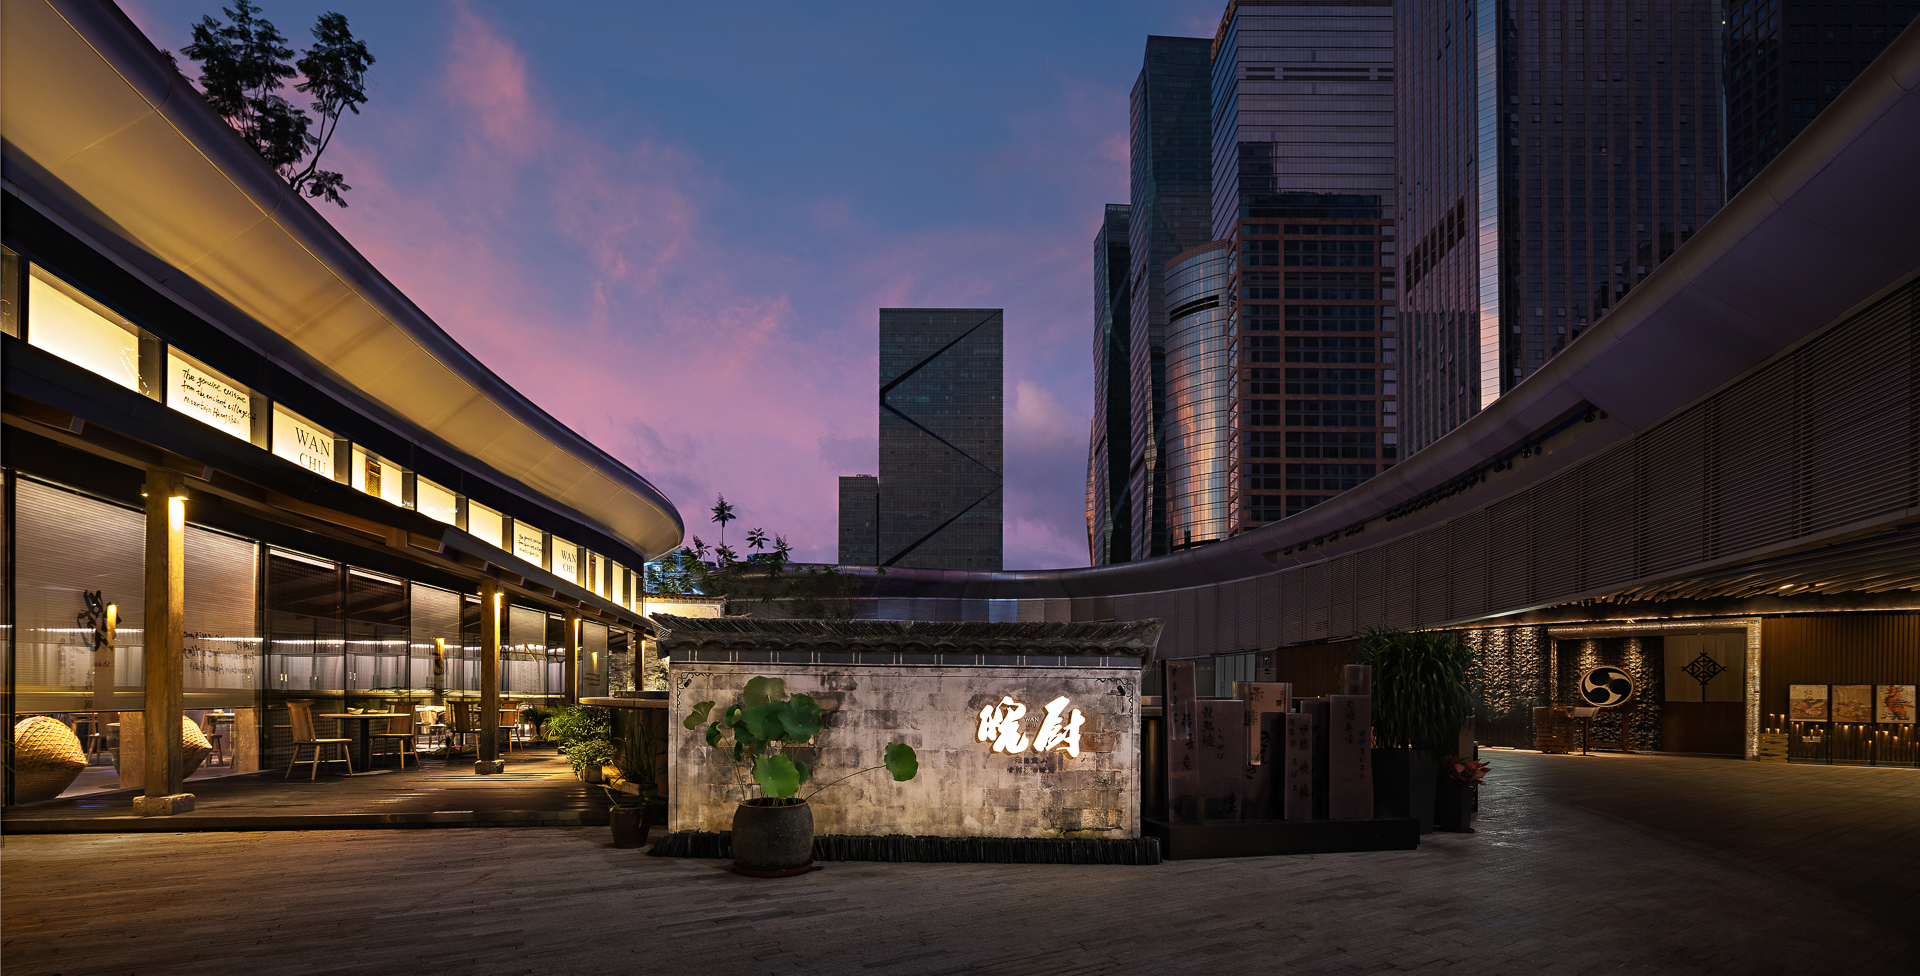

Designed by Lu & Yang Design Company, Wan Chu-One Avenue is a restaurant in China that embodies the distinct aesthetic and refined beauty of Huizhou culture, craftsmanship, architecture, and art.
Huizhou, which is located in Anhui Province, China’s southernmost province, serves as a bridge between Mount Huangshan and Baiyue Mountain. For centuries, the ancient Huizhou forefathers worked hard to achieve exceptional cultural success in Huizhou’s domains of handicraft, architecture, art, and other creative endeavors. In this enchanted location, Huizhou culture, characterized by its particular style and great refinement, was born. It has a significant impact on human civilization and is a treasure of Chinese culture. Since its beginnings, “Wan Chu” in Huizhou, China, has preserved cultural history and passed on cultural nuances.
To grasp a sense and context of the place, the designer observed the ancient folk villages, spoke with and exchanged ideas with the heirs of intangible cultural heritage, and thoroughly investigated the ancient villages there to uncover tales of grand mansions that were glorious and flourishing in order to reveal Huizhou’s true appearance.
Modern architectural aspects are used as the basis for the design concepts. An old Chinese town was relocated into the city’s core after two years of work to make the concept a reality.
ëlgr Restaurant by Source Interior Brand Architecture

Photo Credit: Sean Gibson
ëlgr from the Old Norse language for moose is a homage to the owner’s Swedish ancestry. The Scandinavian interior with hints of modern geometry offers a calming air to its patrons as it merges wood and metal materials in calming accents such as sage green, charcoal and black hues. Different dining areas integrated inside the restaurant boost the already strikingly beautiful outside. Diners are enticed further into the darker interior of the restaurant, past exquisitely tables with slate dinnerware until they emerge onto a courtyard with a bar, corner couch, café seats and tables, and a pizza oven that is filled with light and plants. There is a location with leather banquettes and aesthetically pleasing curated displays that is right off the street and has plenty of sunlight. Urban, gregarious, and very beautiful.
Nooa by Bishop Design By Paul Bishop

The Nooa which means completely natural is rooted in the goal of creating a unique restaurant space with South African influences. The working concept starts in Rooibos Land, a place where South Africa offers its natural grandeur.
While mostly utilizing natural materials, the design is enhanced using mixed media flooring options. A range of polished and scraped marbles are among these appealing surfaces, which contrast with the wood finishes to create interior spatial zones. Customers find that exploring the restaurant is enjoyable since there is something to be savored in every location because it exudes natural beauty and straightforward design.
The tiled columns are accentuated by creative elaboration that blends natural shapes with something a little more lovely. A portion of the space has red brick brickwork combined with olive paneled wall cladding, dark wood flooring, and multiple gold accents, producing a unique combination of how the different media may be employed. A creative restaurant menu that offers mouthwatering South African cuisine.
Utilizing light and space, the design employs open shelves to allow light and visual continuity. The open shelves are securely held by floor-to-ceiling metal stilts harnessed on the ceiling and securely anchored down creating ample space for display.
Buddha-Bar New York by Yod Design

Photo Credit Andriy Bezuglov
Asian food is served in the two-story restaurant Bar New York, which is located in Manhattan’s Tribeca district. The project primarily explores reincarnation as it manifests in the creation of new objects, spaces, and a major brand whose history began with the 1996 launch of the first Buddha Bar in Paris.
In the largest hall, a glass Buddha statue measuring 4.5 meters high is located close to the entrance. To create a futuristic atmosphere, we abandoned the notion of a god composed of the yellow metal. It is made up of roughly 1000 flat parametric parts. The projection of 3-dimensional digital art gives the appearance of a hologram.
The enormous metal pendant lights in the main dining area give an oriental feel, but they are also like some silently hovering drones from the future. The modern integration and the building’s original atmosphere are blended together in the interior’s grays, browns, and blues. We used interior features to convey the rebirth theme. such are dried flora and wood that is 800-4000 years old. The era of New York’s industrial development is reflected in the cast-iron columns, original timbers of the structure, and steel-bar screens.
De Uitsmijter by Apto Architects Bv

Photo Credit Wim Hanenberg
Dubbed “The Yellow Restaurant”, De Uitsmijter opened its doors in 2020 next to the RAI in Amsterdam Zuid. Inspired by the simplicity of the classic Dutch dish Uitsmijter (“outs-my-ter”). Uitsmijter is simply an open-faced ham, cheese, and egg sandwich. It is comparable to the French croque madam, but it is not at all mistaken for being delicate because it contains white bread and at least three eggs.
The cuisine concept pays homage to the traditional Dutch dish with the same name by exclusively serving uitsmijters. De Uitsmijter is available to everyone, whether they are young or elderly, together or alone, working professionals or tourists, unlike other one-product ideas. Living in your parents’ house is reflected in the interior decor. consuming a healthy dinner at the kitchen table following a late-night outing or taking the family to breakfast on Sunday. Pure nostalgia in an opulent, contemporary atmosphere.
Order at the bar and pay directly. If you are in a rush, eat your uitsmijter standing at the bar, just like in France or Spain. If you want to stay a bit longer and watch some show cooking, you can take place in the ‘kitchen’. If you need a bit more quietness you can walk into the back part of the café. Work, meet, or relax. Just eat at your own pace, it’s up to you!
Taste of Dadong • Rhapsody, Shanghai by AD Architecture

Photo Credit yuuuunstudio
A rhapsody in color and light, the Taste of Dadong in Shanghai is designed to create a mood that elates the emotions, ideas, and resonance in a social setting.
The Taste of Dadong is an offshoot of the already well-known Da Dong restaurants, the sub-brand aimed to have a more subtle and relaxing vibe in the dining experience. Designed by AD Architecture it explores cool and psychedelic tunes to give the illusion of entering a new dimension.
The modern aesthetics with abstract forms and irregular routes blur away boundaries and spaces. The entrance is quite obscure as it creates a meandering path and the wall-to-ceiling curved partitions and circular dining tables create intimate spaces for smaller groups. The patrons can opt for the booths that are strategically located throughout the dining space.
The invigorating play of light and shadow comes from the LED panels, seeping through the walls and the added mirrored ceiling bounces reflections which add to the dreamy quality of the space. Adding the cosmic quality is the bluish tint juxtaposed with the fuchsia-pink glow installed behind a faux skylight above the eating areas and seating booths. The bar radiates the fuchsia hue behind the open shelving, highlighting the area and creating an interesting blend of the blue and pink hues that reflects on the architectural surfaces.

The best restaurants transport you to another location. Places where you suspend disbelief and embark on a trip to a place you have never been. Creating a succession of rooms that complement the experience of a fantastic restaurant operator is truly the core motivation behind any successful restaurant design. Additionally, these are locations where communal meals and culture are discussed. One of the best cities in the world for international eating in Melbourne. Its restaurants provide a wide range of cuisines. One of the newest places that showcase this fantastic eating tradition is Yakimono.
Yakimono welcomes guests with giant graphic signs and enormous orbs, channeling the future mood of Japanese anime and movies like Blade Runner 2049 and Ghost in the Shell.
Min Food by Bigsense Design Studio

Photo Credit Bigsense Design Studio
Min Food is a space of simplicity and deep respect for organic sensations. In order to merge Japanese and Western flair, the design emphasizes the texture of objects and creates an atmosphere with natural coatings, wood, and foreign furniture. The brand promotes “finding beauty in life via the eating experience” and has a basic aesthetic.
In order to provide a welcome open area for the community, the walls surrounding the perimeter were demolished. A desaturated color palette enables seasonal design changes, and plenty of greenery and vacant spaces highlight the antique house’s true beauty. The movement flows inside the area are organized, and a sizable part of wood and decorations offer a sustainable design and sensory experience.
In order to enhance return visits and stickiness, perspective is used to create layered scenes through diverse materials, artifacts from various time periods and places, and natural light exhibits aesthetic diversity and gives each seat its own ambiance.
Perspective is employed to create layered scenes that encourage repeat visits and stickiness; different materials, relics from many eras and locations, and natural light showcase aesthetic diversity and give each seat a unique mood.

Photo Credit Neil Burger and Jacob Hand
The Venteux is a chic and charming brasserie situated in Chicago’s famous Magnificent Mile Carbide & Carbon skyscraper. Donald Young, the city’s youngest chef to receive a MICHELIN Star, runs Venteux. To create Venteux, Young and national hospitality pioneer, Clique Hospitality, enlisted renowned design firm Studio Munge to completely transform the existing 4,000 sq. ft. restaurant area into two distinct gastronomic experiences that both honor the love of high living of the French.
With a color scheme of sage green, cream, and terracotta, Venteux’s cozy café area exudes romance. Design features include an enormous brass pendant lamp, exquisite moldings, flecked gold antique mirrors, and flowery fabrics. Sunlight pours through the lofty 40-ft. Visitors may relax in one of the soft velvet booths or marble-topped tables, which are surrounded by large windows and rich flora paintings on the walls. A large bar spans the length of the unusual dining area in the gleaming brasserie, which also has chairs covered in rich burgundy velvet, old Persian carpets, and elements like expressive stones, cognac leather, and oak wood.
Miss Miu by Krucker Partner AG

In the restaurant, a young Korean lady named “Miu” who joined a traveling circus in Seoul in the 1980s and swiftly rose to prominence with her burlesque performances, is shown in a fictionalized manner. The Miss Miu visitors are taken into a Mystical Circus World between burlesque and “Naughty Korea.”
The use of a circus tent to bridge the facade-separated interior and outdoor spaces in this project was significant difficulty in maintaining the space’s unity. The front of the building was intended to physically melt and flow within, merging the interior and outside worlds. Other dedicated all-weather spaces were made utilizing snug circus wagons and trailers in addition to the circus tent.
There are several fun areas spread around the restaurant. The authentically recreated BBQ Street offers a variety of sensual experiences, including a carousel lounge with floating balloons, a bus stop in Gangnam that serves as a waiting area for takeout, a self-order station turned gaming salon, a small shop, a knife-throwing wall for photos, the circus tent with a stage where guests can enjoy exciting burlesque performances, or you can simply go on a sensual journey of experience there.
What makes the best luxury hotel design? These nine luxury hotel designs go beyond food and accommodation to create the ideal hotel escape that’s perfect for design lovers. Injecting innovative and sustainable elements as well as focus on individuality, interaction, and regional and cultural elements emerging from your typical hospitality design that is truly transcending. They have all been awarded at LIV Awards, one of the most esteemed hotel awards honoring exceptional interior design and architecture projects that improve the visitor experience. The LIV Hospitality Design Awards is the only award-giving body that recognizes the creativity of diverse types of accommodation in food and beverage establishments.
Mandarin Oriental Presidential Suite by DESIGNWILKES

Impressive views, cascading luminaires, sweeping geometric patterned floors with indulging furniture and art. An amalgamation of these elements creates an undeniable air of opulence in UAE’s Mandarin Presidential suite. Transcend in the moment and space with this luxury hotel’s stunning architectural and interior design.
Inspired by the rich and delicate embroidery of UAE, the glorious spaces are lined with metallic elements. The gold edgings are predominantly seen along the multi-layered tray ceiling and furniture as well as organic patterns on textured rugs and upholstery. Different architectural elements are detailed with local embroidery details, which serve as reminders of the local heritage of the hotel location.

The suite also includes a function that revives memories of Arabic hospitality by using several Arabic Majlis features. Another feature of this opulent apartment is the “Arabic coffee nook,” which has a view of the Mediterranean.
Monsaraz Hotel Point Loma San Diego by Kirk Nix

Situated in Point Loma San Diego, dubbed as “the place where California had begun”, Monsaraz Hotel design effortlessly displays an artful yet simple interior. The marina, which is currently a popular attraction in this little village, is just next to the property. A remarkable concept is hosted by the Monsara Hotel. Thanks to its sleek design, elements from Portugal, unforgettable cuisine and drink, and refreshing simplicity is an experience.
Mobile workstations suitable for personalized work are provided in accommodations to seamlessly balance work and leisure. There are 92 bedrooms that are tastefully decorated with blue accents, as well as gray tones and wood accents, making them elegant but approachable. Blue ceramic tiles are used to line bathrooms as a nod to traditional Portuguese designs.

The Monsaraz’s core is a 4,000-square-foot courtyard in the center of the hotel. The outdoor area, which is built around a live tree, has a living plant wall and an alluring mural as accents, providing a backdrop for a range of programming or leisure activities. Evocative use of materials, a clever play of heritage and warm easy interiors are what makes it so very special.

The gorgeous resort is situated on a 12-meter-high granite hill that slopes down to the sea on Na Jomtien Beach, not far from a fishermen’s hamlet. Close by is the Ang Sila stonemasonry settlement. Mason’s building is symbolically molded into the slope employing material integration of granite stone and concrete, both of which were inspired by the stone hillside location and the workmanship of the Ang Sila stonemason.
35 individual pool villas make up the complex, together with its restaurant, spa, fitness center, pool, and seaside bar. The cave-like homes are cut on one-third of the 48,000 square meter plot, decreasing the slope to maximize the sea view while maintaining peace and seclusion within. There are four different room kinds for the pool villas: garden, duplex, beachside, and beachfront. With a view of the ocean, each variety is situated in lowering contours. Throughout the project, local materials including granite, terrazzo, and teak wood were utilized. The sculptors from Ang-Sila created the inside and in order to depict the whole design and building process, black and white film images taken during the construction phase by Chatchakad Waikawee are utilized as décor.
Patina Maldives by Studio MK27

Photo Credit: Fernando Guerra / George Roske / Jonas Poulsen
No man is an island entire of itself. How can one create a setting that fosters social interaction while offering romanticism and close contact with nature? How do we encourage others to truly share this intense experience of being in one of the world’s most isolated places?
The Maldives hotel offers a warm environment where guests can live simply, let their imaginations run wild, and amp up their natural emotions while dreaming. The volumetric responses are very sensitive, respectful of their surroundings, attempting to create shadows and comfort, and capturing and amplifying the power of the environment. The architectural lines communicate low and eloquently, never crossing the horizon. In order to place life and man at the heart of the experience. All structures have been optically porous, melted, and dematerialized.

Photo Credit: Fernando Guerra / George Roske / Jonas Poulsen
The hotel is an array of moods arranged in an escalating manner, from private to public, from seclusion to belonging, and from simplicity to sophistication. The textures and feelings are increased from 0 to 100, from gentle shadows to intense illumination. It has contrast, pauses, and transparencies in its rhythm.
Four Seasons Hotel One Dalton Street, Boston by CambridgeSeven, Pei Cobb Freed & Partners

Photo Credit: Albert Vecerka; Christian Horan
In a community where redbrick, 19th-century architecture predominates, a new glass skyscraper presents the potential to stand out while politely blending in. The main architectural principle guiding New England’s highest residential skyscraper was that it should be elegant, sculptural, and site suitable. It also had an imposing entryway. The triangular design makes the most of the available space, and the three gently curved corners increase the amount of livable space within the 61 storeys, while giving the building a friendly appearance on the ground. Above level 23, the tower’s residential section is formed by surface cuts that provide each apartment with vistas in two directions. The lowest section of the hotel maintains its curved design as a tight glass enclosure.

Photo Credit: Albert Vecerka; Christian Horan
The granite-clad podium is scaled to the nearby buildings at street level, providing pedestrian-friendly access to public areas. A pool, spa, fitness center, and resident lounge are just a few of the opulent features found within. Residents and visitors will enjoy the tower’s breathtaking views. The arrangement of residential apartments on the upper 40 stories allows for 180-degree unobstructed vistas for the residents on both sides of each corner.
Rosewood Bangkok by Kohn Pedersen Fox Associates

The dynamic shape of the Rosewood Bangkok, which is situated in Bangkok’s prestigious central business area, was influenced by the graceful hand motion of the wai, a traditional Thai greeting, and welcome gesture.
The sloping silhouette complies with Bangkok’s setback regulations while also serving a practical and symbolic purpose. As the structure rises, opportunities for terraces, decreasing floorplates, and distinctive, occupiable places are produced. By using diagonal columns along the inclination of the façade, an inventive structural solution reduces structural transfers and member sizes.
Two connecting high-rise structures reveal a tall, interior central opening. In keeping with the tropical environment, this atrium features lush, vertical terraced gardens, evoking Thailand’s famous caves and creating a unique guest experience.

The 30-storey skyscraper hotel consists of 159-rooms, three restaurants and bars, a posh spa, an outdoor pool, a fitness center, a residential-style meeting and functional space, as well as an event area on the top level that offers sweeping views of the city. Double-exposure “sky villas” with spacious patios and private plunge pools are among the spacious bedrooms.
Four Seasons Resort Seychelles at Desroches Island by Eco-Id Architects Pte Ltd

The tiny 40-key Four Seasons Resort on Desroches Island in Seychelles was built with the goal of providing a retreat into the rustic, carefree atmosphere of a remote island. From the architectural features to the soft furnishings, designers kept in mind how this island resort will look better with time and develop a patina. When choosing materials, our design had to be appropriate for the tropical environment. African aesthetics, such as tribal crafts, black-and-white patterns, and the use of vibrant colors, served as inspiration for designers.
Homestay getaways are appealing. Every house is unique because it displays the personality of the owner.

To evoke the experience of seeing a private home and being amazed by the host’s unusual yet tasteful selections and to maintain the concepts of ecotourism, the designers collaborated with specialists from the Island Conservation Society. Because machine precise methods were lacking, hand-built aesthetics were required. As part of the architectural goal, hand-rendered plastering, solid wood construction rather than veneer carpentry, the beauty of handmade concrete casting, and the faults left by hand-built formwork are all appreciated.
La Clef Champs-Élysées Paris by Studio Jean-Philippe Nuel

In the eighth arrondissement of Paris, the hotel is situated on a quieter street just off the Champs-Élysées. The Hennessey (cognac) family formerly resided in this classic Haussmannian structure. With pops of contemporary art, design furniture, and attractive decorative accents, interiors are light and contemporary. Its unique character and position near the Champs-Élysées make it a charming refuge for chic city-hoppers.
The La Clef Champs-Élysées architectural concept anticipates cutting-edge, opulent facilities in a stunning location, together with personalized service. The perfume bar, the pinnacle of beautiful French savoir-faire, is immediately apparent as soon as you enter the lobby since it exudes the essence of the Champs-Élysées. The design calls for dressing the building’s original details in a contemporary palette of marble, polished brass, and furnishings like the Lunar High back Chair by Stellar Works and pendant lights by Marzais Creations to add a touch of modernity. This will capitalize on the property’s classic Haussmannian-style building to full effect.

The visitor should “live Paris” as a true resident, not as a tourist, according to the design goal. The Residence connects the traditional architectural history to genuine French Art de Vivre by serving as both a backdrop and a location to enjoy life. The concept departs from the conventional hospitality attitude and transforms into a sizable private residence where guests may experience the Parisian Lifestyle of Art, French Gastronomy & Wine, Haute Couture, etc., adding elegance and beauty to the location.
Hotel Chadstone Melbourne, MGallery by Sofitel by dwp

This concept, which was inspired by the fashion industry’s creative process, includes a number of custom experiences that highlight the collaborative impact of the upscale fashion houses that are present in the hotel’s retail environment.
The creative process in the fashion sector served as inspiration for the design of the Hotel Chadstone Melbourne, MGallery by Sofitel, which made clear reference to the characteristic feature of the Chadstone Fashion Precinct, for which it is renowned across the globe. A sequence of fluid, particularly created settings and experiences intended to house a complementary variety of purposes are used to tell the tale of the hotel’s journey of unique, yet fluid, and seamless discoveries.
The $130 million Hotel Chadstone, Melbourne, operated by Accor under the MGallery by Sofitel brand, includes 250 rooms, suites, and penthouses, two premier restaurants, a conservatory bar, and a rooftop pool overlooking Port Phillip Bay and Melbourne’s skyline. DWP was hired to handle the interior design. The landmark hotel is a trademark of style situated in the center of The Fashion Capital Chadstone and is surrounded by a glitzy shopping paradise, offering seamless and distinctive experiences for visitors. The resort incorporates cutting-edge, international luxury brands and was dubbed “an attractive and relaxing place with high-end finishes and carefully selected artworks” by Vogue Australia.
The MGallery brand-appropriate design solution developed by DWP, transports hotel guests into an opulent and fashionable environment; as a homage to the daring and fashionable work of Italian fashion artisans, the design idea is based on the opulent home styling of legendary 20th-century fashion designers. With an integrated concierge service, pre-function space, elegant rooftop event spaces, guest rooms inspired by backstage beauty, and F&B sections that are laced with luxury, DWP have included this in the Lobby.
The Hotel Chadstone includes 250 rooms, suites, and penthouses in addition to two of Melbourne’s top restaurants, a rooftop pool, a conservatory bar, and a wellness spa. It is the only five-star hotel outside of Melbourne’s core business area. The Hotel Chadstone will be the first five-star hotel in Australia to obtain a 5 Star Green Star Design & As Built designation after it has been approved by the Green Building Council of Australia.

International architecture and design firm MG2 was the Architect of Record for The Fairmont Olympic – Grand Restoration “LIV Awards Architectural Design of the Year,” and Shannon Suess was in charge of preserving the historic elements of the property while integrating new interior design concepts. Principal at MG2 in the Seattle office, we sit with Shannon to discuss her design journey and upcoming projects.
Could you tell us a little about your professional journey?
I began my 30+-year professional journey at the Art Center College of Design in Pasadena, California. My university program offered a diverse curriculum that included industrial, product, furniture, graphic, interiors, and architectural design. I learned the importance of understanding and integrating these specialties.
My first job was with The Jerde Partnership in Venice Beach, California, where I worked on international projects. That experience sparked my interest in the “authentic place” in design. For more than 10 years I designed hotels and resorts worldwide with WATG in Honolulu, Hawaii. In 2016 I joined the Seattle office of MG2 to grow the firm’s Hospitality and Interior Design studio.
How/when did you discover that you wanted to work in Architecture and Design?
I took a weekend course in environmental design, which was offered by a local college to high school students. This was where I learned to fuse my skills in art and drafting. We were exposed to furniture design, space planning, and graphic arts. The class sparked a love of design and introduced me to architecture and interiors.
What was most important for you when planning this project?
As the Architect of Record, we focused most on preserving the historic elements, while integrating new interior design concepts.
What were the biggest challenges you and your team faced on this project?
The historic renovation of a landmark building is always exhilarating, but never without its challenges. No matter what you think you know about the structure, it will always surprise you.
At the Fairmont Olympic, one of those surprises was the terrazzo we discovered under the carpeting of the main staircase and landings. No one knew the hotel’s original terrazzo floors, which had been hand laid by artisans in 1924, still existed. Replacement carpeting had already been ordered, but the unearthed floors were too beautiful to cover up. With the help of a specialist, the flooring was refreshed. The hotel’s terrazzo staircase is as beautiful today as it was almost 100 years ago.
Where do you get your motivation and inspiration for your work?
I get inspiration from meeting new people, seeing new places, experiencing new cultures—and all the other things that accompany travel. My love of hospitality design is a natural outcome. I’m a life-long learner and believe experiences shape your thinking. The more opportunities I have to travel and see the world, the more inspired I am. And the more I am able to move people’s hearts and minds through design.
What are you working on now? What is in the pipeline for you?
We are currently working on renovations to the Grand Hyatt Kauai Hotel in Hawaii. We also have several projects in the pipeline—additional hospitality renovation work as well as new ground-up hotels.
Last, what would be your best advice to young talented Designers and Architects?
Don’t be afraid of failure. Learn to be in uncomfortable situations and lean into them. You’ll never know how successful you might be unless you try—and then try again. Good design comes from the exploration of ideas. Look at every project (no matter how large or small) as a way to enhance your skillset. Attack every single one of your projects with determination and an inquisitive mind.

More information on the Fairmont Olympic – Grand Restoration / Photo Credit: The Fairmont Olympic
Founders of the YOD Group in 2004, Volodymyr Nepiyvoda and Dmytro Bonesko decided to focus on “hospitality projects” as the industry is setting trends. Winner of the LIV Awards 2021 “Interior Design of the Year”, with the renovation of the Buddha-bar New York, we sit together to look at their professional journeys and upcoming projects.
Could you tell us a little about your professional journey? Where are you from?
Volodymyr Nepiyvoda: I came from a family of construction managers. I spent my teenage years on construction sites, where I learned how to work with my hands. Then I realized what one person could do was limited. To scale big, I decided to get a degree in architecture and started working for one of the largest Ukrainian restaurant chains. There I explored how the F&B industry works from the inside. After some time, I met Dmytro and decided to run the YOD Group.
Dmytro Bonesko: I was always into art and creativity. After graduating in industrial design and before launching YOD, I worked as a graphic designer, participated in game development, and designed interiors for private jets.
How/when did you discover that you wanted to work in design?
We founded the YOD Group in 2004 in Kyiv. From the very beginning, we chose the direction: of commercial architecture and interiors, hospitality design, and development. We wanted to create restaurants, bars, hotels, and spas because we believed that the hospitality sector always takes a step forward and sets trends. In private interiors, you depend on one person whose taste may be questionable. In hospitality, your judges are hundreds of demanding people and the market. Each time you have to create something innovative, a place with a unique vibe, you have to see the hidden potential of the space and evolve the concept. We aimed to do our best, to create interiors that turn visitors into habitues and help owners build their successful businesses.
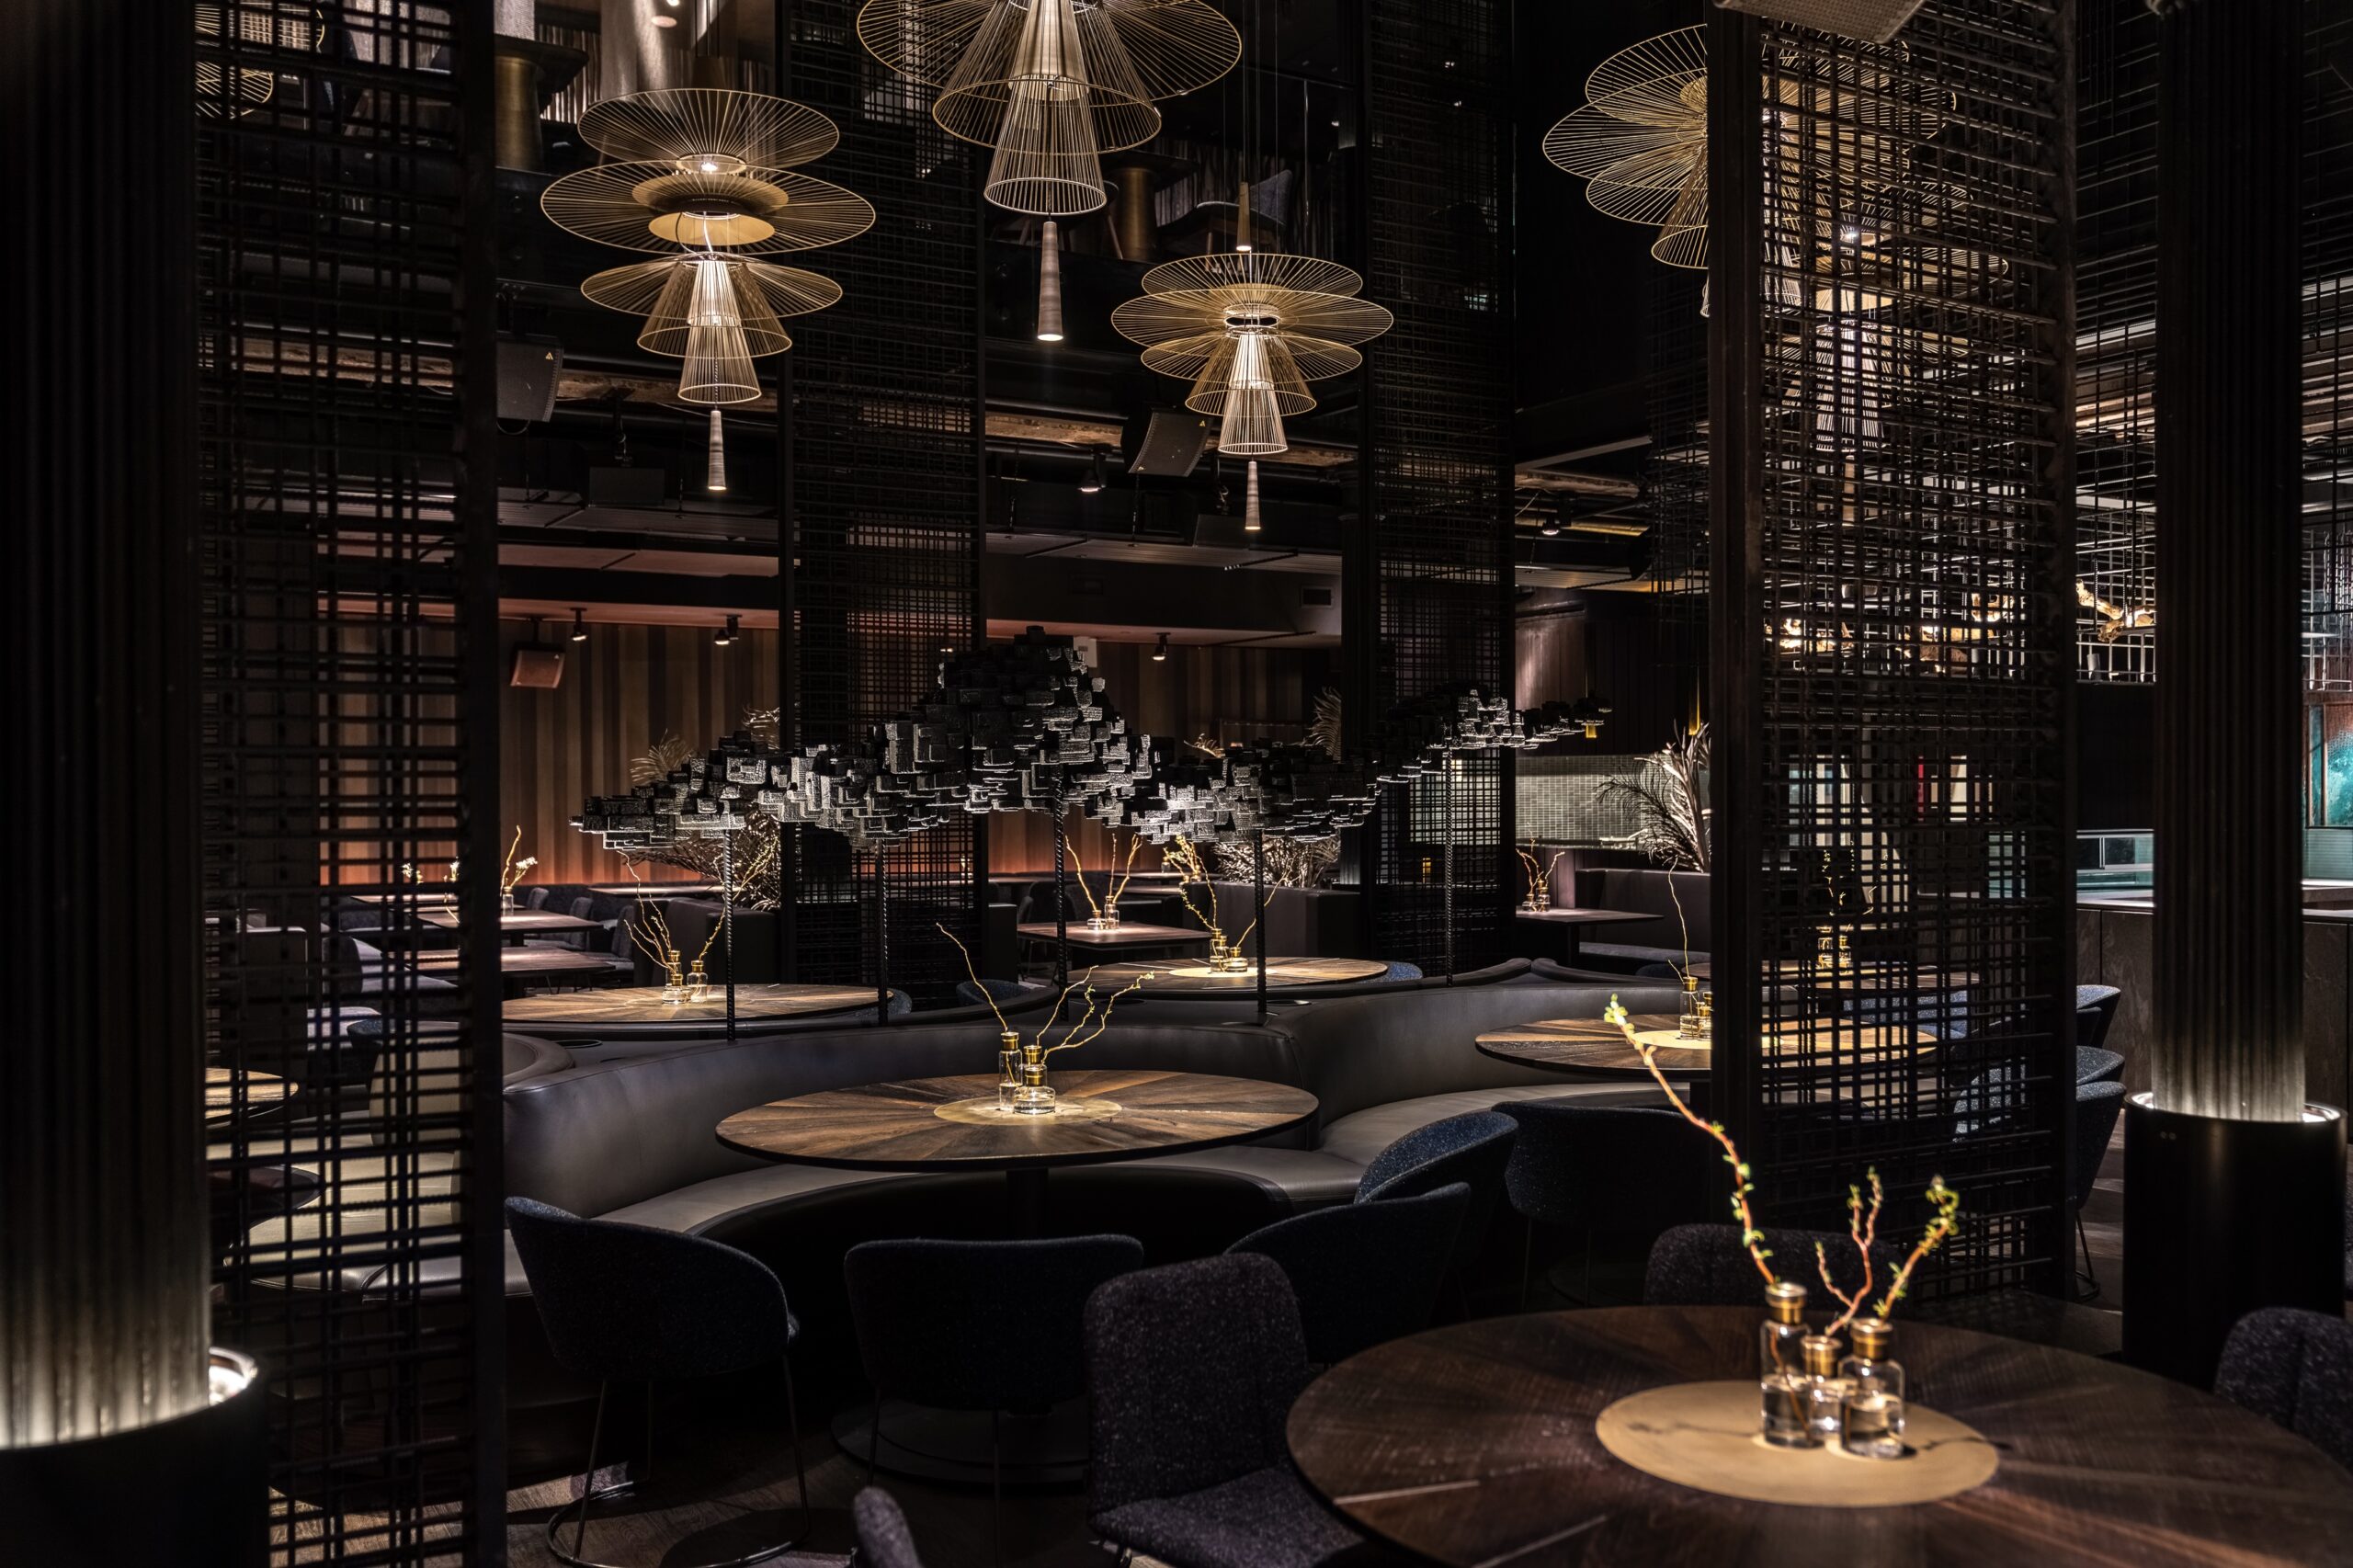
How would you characterize your winning project? What is the main idea behind Buddha-Bar New York?
Buddha-Bar New York is our biggest project in the USA. The point was to rethink the idea of an iconic restaurant chain, which first opened in Paris in the ’90s. We aimed to express the Buddha-Bar brand DNA with authenticity in the New York context.
What was most important to you when planning this project? What were the biggest challenges you and your team faced?
The biggest challenge was to persuade the client to share our vision and step out of their traditional Buddha-Bar design approach. We aimed to find new ways to express the fusion aesthetic.
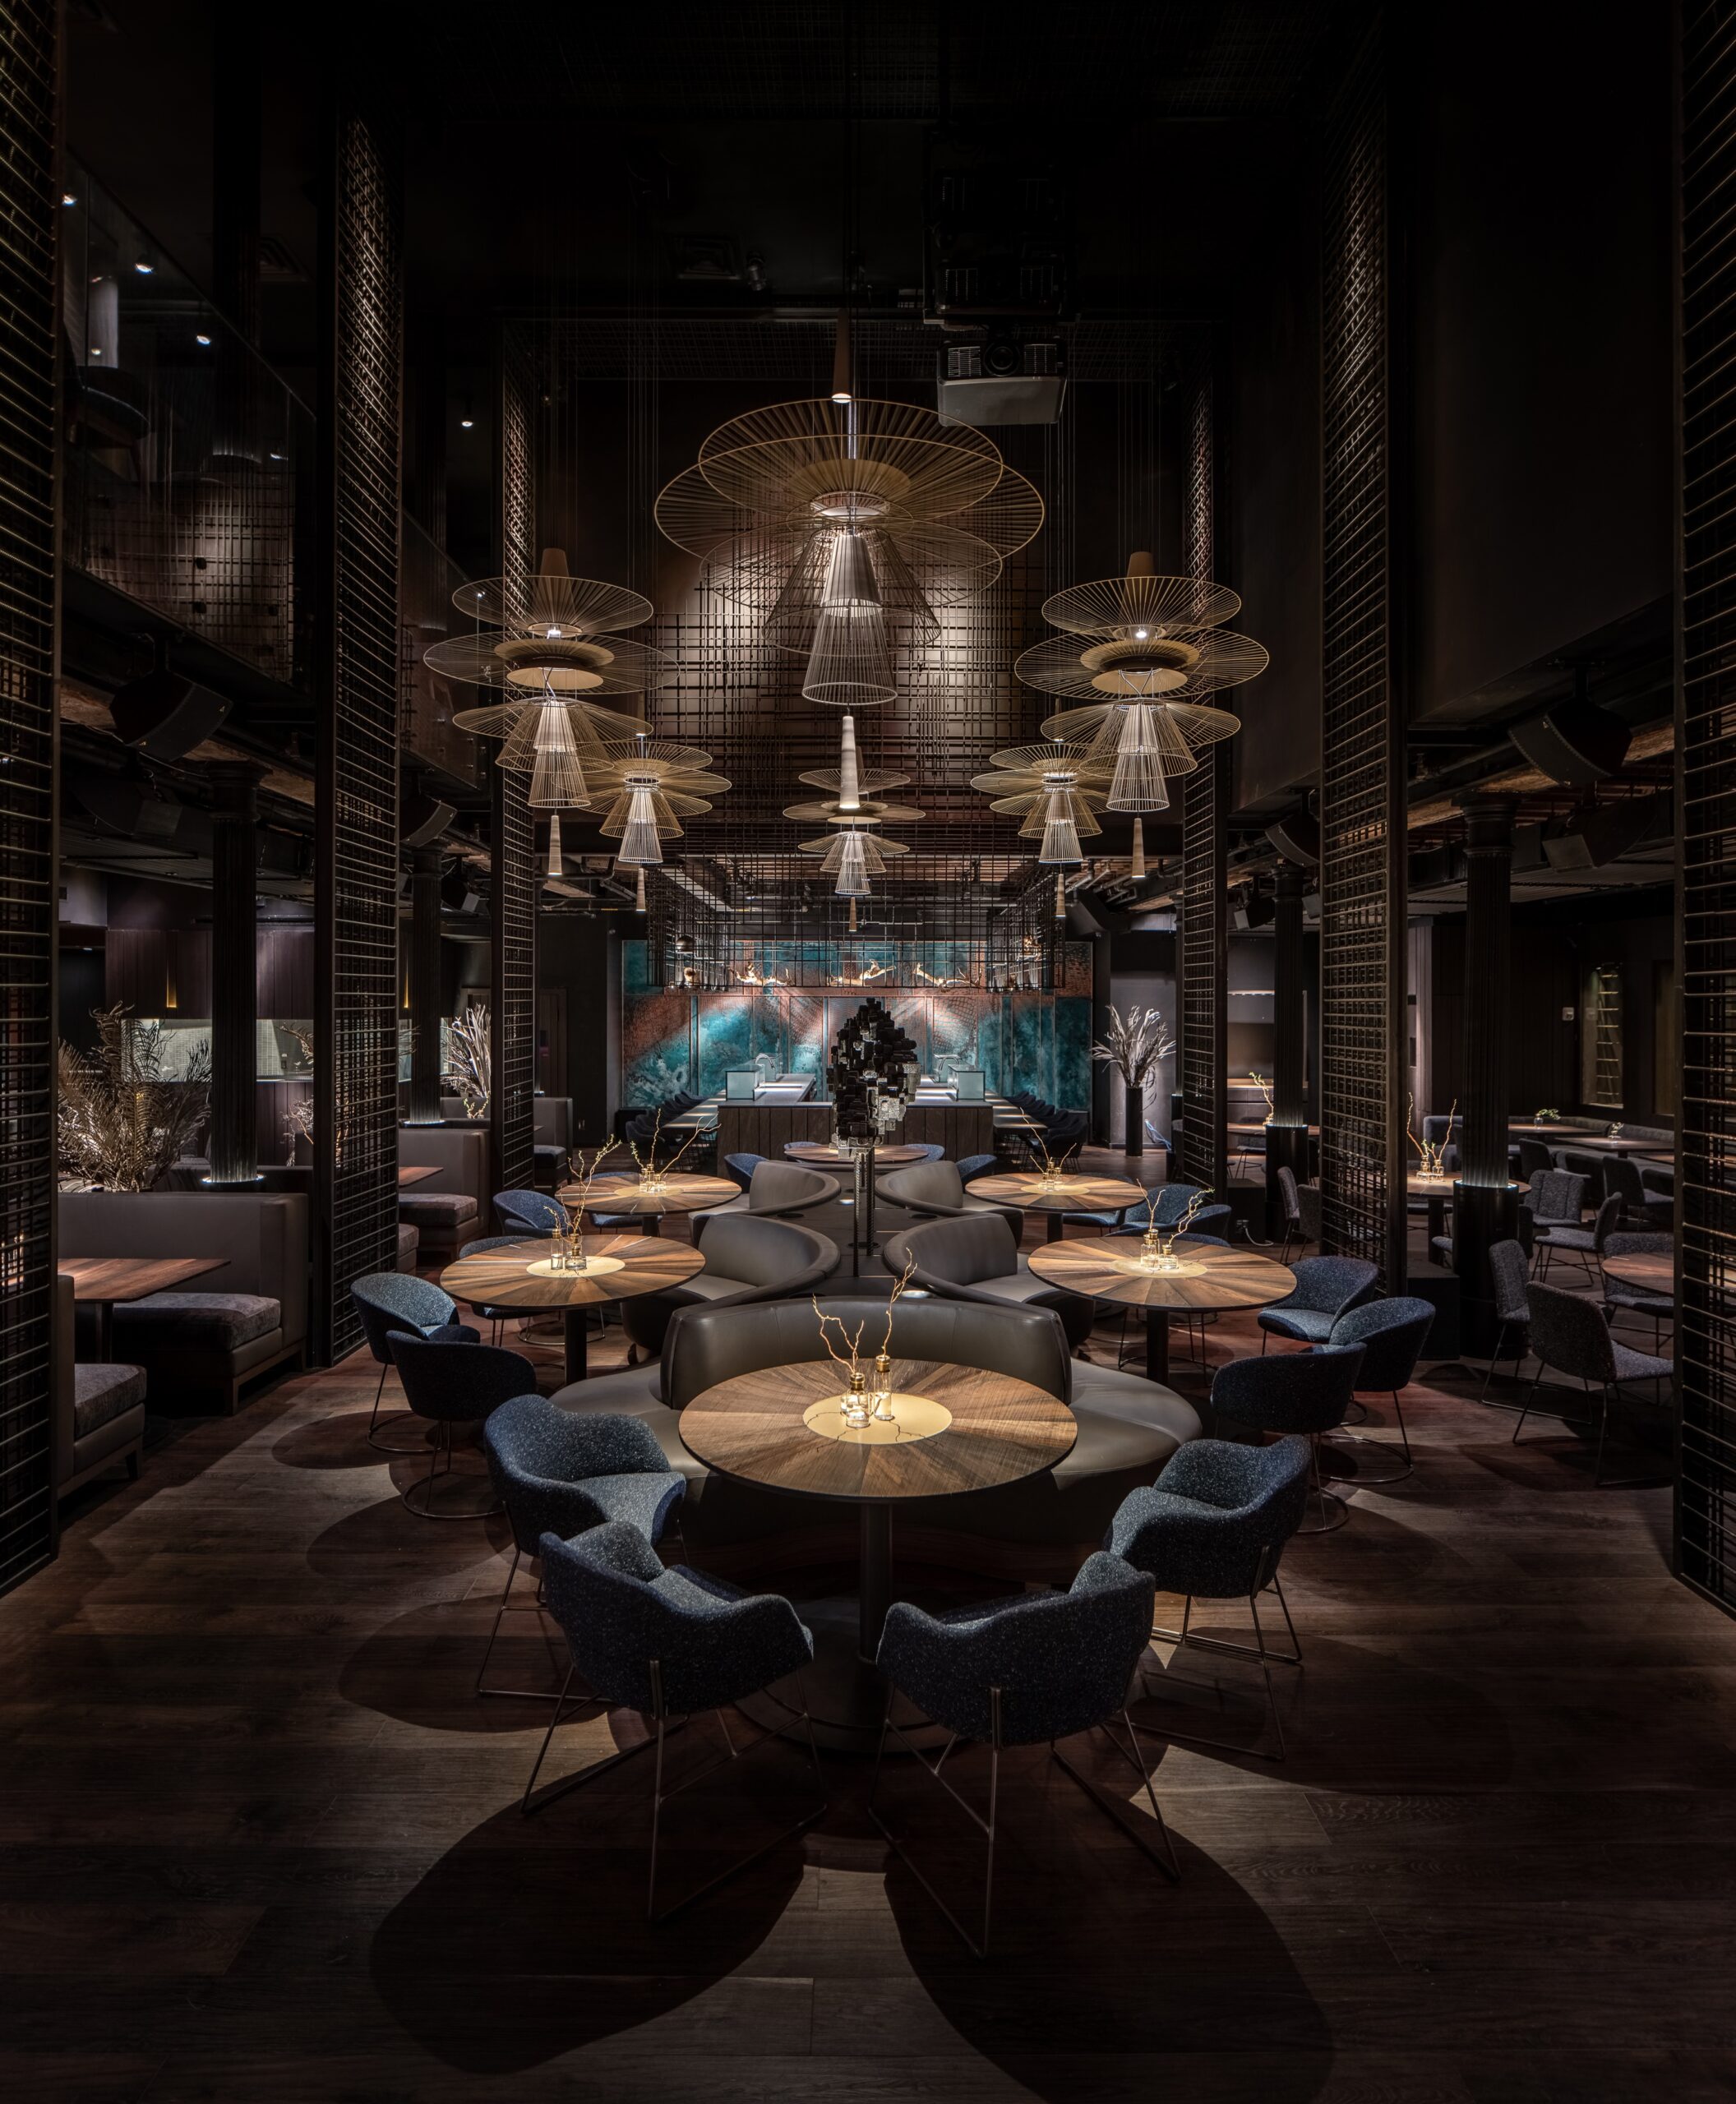
What does this recognition mean to you, and why do you think these awards are important?
It is a great honor. As a Ukrainian-based company that has created a significant project in New York and gained recognition from the Switzerland-based hospitality design award, we are sure that anything is possible when you work hard and create boldly.
Where do you get your motivation and inspiration for your work?
These days, we get our inspiration from our country. Our beautiful nature and our courageous people. It feels even sharper now that the war has come to our land.
What are you working on now?
The point is that we had to adapt our work to the current situation. After the full-scale Russian invasion started on February 24, almost all projects in Ukraine were frozen or put on hold. First of all, we made sure all our colleagues were safe, and then we continued to work on our projects abroad. We rely on them to pay our bills, pay salaries to our staff, and support multiple volunteer projects and the Ukrainian economy.
We are open to international cooperation with architectural and design studios all over the world. We can definitely enrich their projects with our experience and our vision.
What is in the pipeline for you?
We are on the furnishing stage of two hotels in the Carpathian Mountains. This is Western Ukraine, the safest part of our country, where life is going on almost as before. We are working on an Asian restaurant in Germany and a few restaurants in Dubai.
We believe that Ukraine will win and remain an independent country, and one day we will rebuild our projects in Mariupol, Chernigiv, and Kharkiv, which were destroyed.

More information on the Buddha-Bar New York / Photo Credit: Andriy Bezuglov
Paul Bishop is the founder of Bishop Design, located in Dubai and Miami; the Design studio has received over one hundred awards both regionally and Internationally. Their design philosophy is rooted in creating cutting-edge interiors, all whilst exceeding Client expectations and enhancing consumer experiences across the globe. We sit with Paul Bishop to discuss his design journey, his inspirations, and upcoming projects.
Could you tell us a little about your professional journey? Where are you from and when did you discover that you wanted to work in design?
I am from London, UK but moved north to study Interior Architecture at the University of Manchester. After graduating with a master’s degree, I was fortunate enough to be presented with a work opportunity in Dubai. It was 1996 and nobody really knew where Dubai was or what it had to offer, but in my adventurous nature, I grabbed the chance and said “yes”. Fast forward 26 years, it’s been an incredible experience to be an integral part of the industry, helping to build and shape the region.
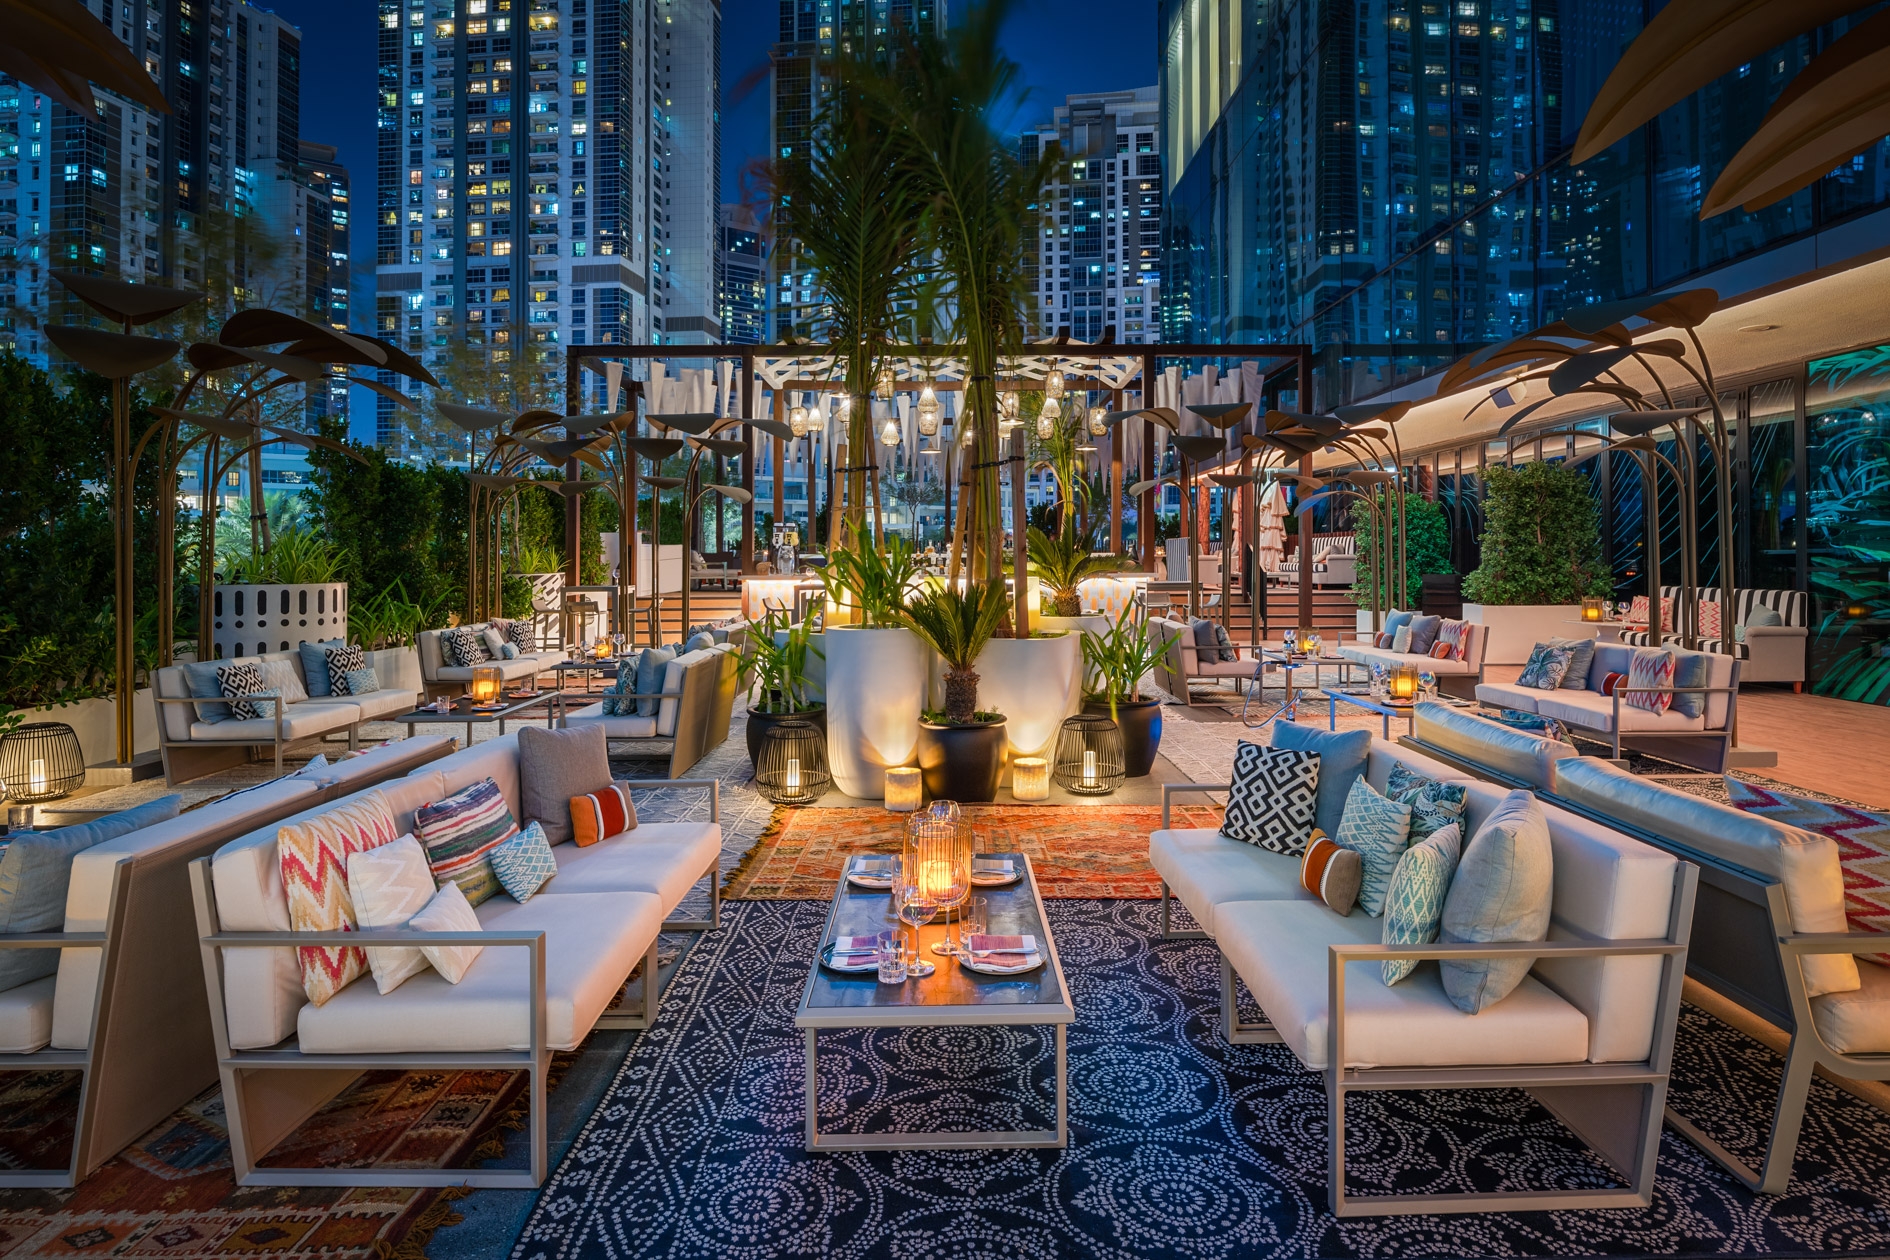
Deseo, LIV Awards winner in Interior Design Renovation.
In 2004, you founded “Bishop Design by Paul Bishop” your Interior Design practice, when did you decide it was time to start your own company? Why choose Dubai to locate your first Studio?
In 2004 the region was going through a massive growth surge where construction, real estate, hospitality, and entertainment sectors were thriving like never before. It was a no-brainer to me that as a designer, this is where I needed to be. I was offered another opportunity to be a Design Director for a company in Singapore. As incredible as this was, once I had weighed up the pros and cons and pondered about the direction this could take me, I decided now was the time to remain in Dubai and open my own studio, something I always intended on doing from the offset. This was a huge milestone in my career and understandably very scary but thanks to the strong reputation I had built with clients, they still wanted to continue working with me and so project by project Bishop Design grew.
In the last two years, you have won five Awards at the LIV Hospitality Design Awards: Congratulations! What do these recognitions mean to you, and why do you think these awards are important?
The LIV Hospitality Design Awards celebrate the best of design on a global scale, and it is events like this that continue to excite and motivate our team to keep designing such unforgettable experiences. The award itself reminds us of just how far we have come and is a testament to the work we create. Winning five awards with LIV Hospitality in 2 years confirms that what we are doing is commendable to an international standard.
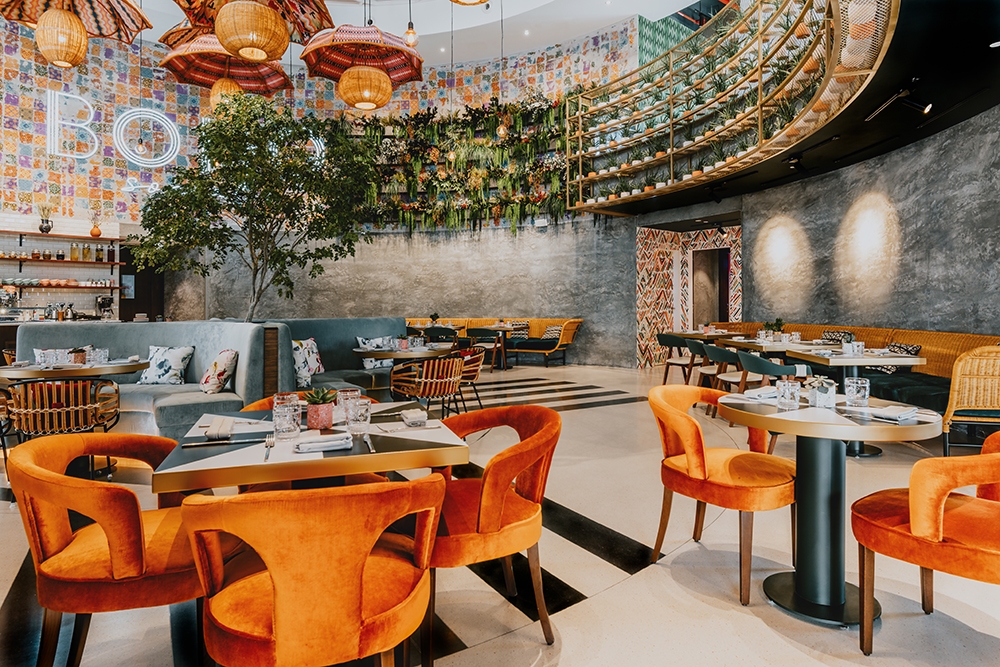
BOHO Social, LIV Awards winner in Interior Design Middle East.
Looking at one of your latest projects “Nooa Restaurant” in Riyadh, what was the design brief from your client Advance Tastes? What was the most important for you when planning this project?
Nooa, meaning ‘perfectly natural’, was presented to us by the Client, who asked us to create a new restaurant concept with inspiration deriving from South African roots. Being a new concept meant we had to carefully consider both the local demographic and the brief without ever compromising on the offering and remaining considerate of Clients’ requirements.
A first of its kind, Nooa exudes a deeply rooted luxury, taking guests on a natural gustative journey, igniting energy and life to ensure one’s senses are awoken through a single sip of its botanical cocktail sensations. Stepping into Nooa is like teleporting to the beautiful city of Cape Town, one becomes immediately mesmerized by an assortment of striking visual attractions that beautifully portray the city, carefully curated to lure guests into the experience.
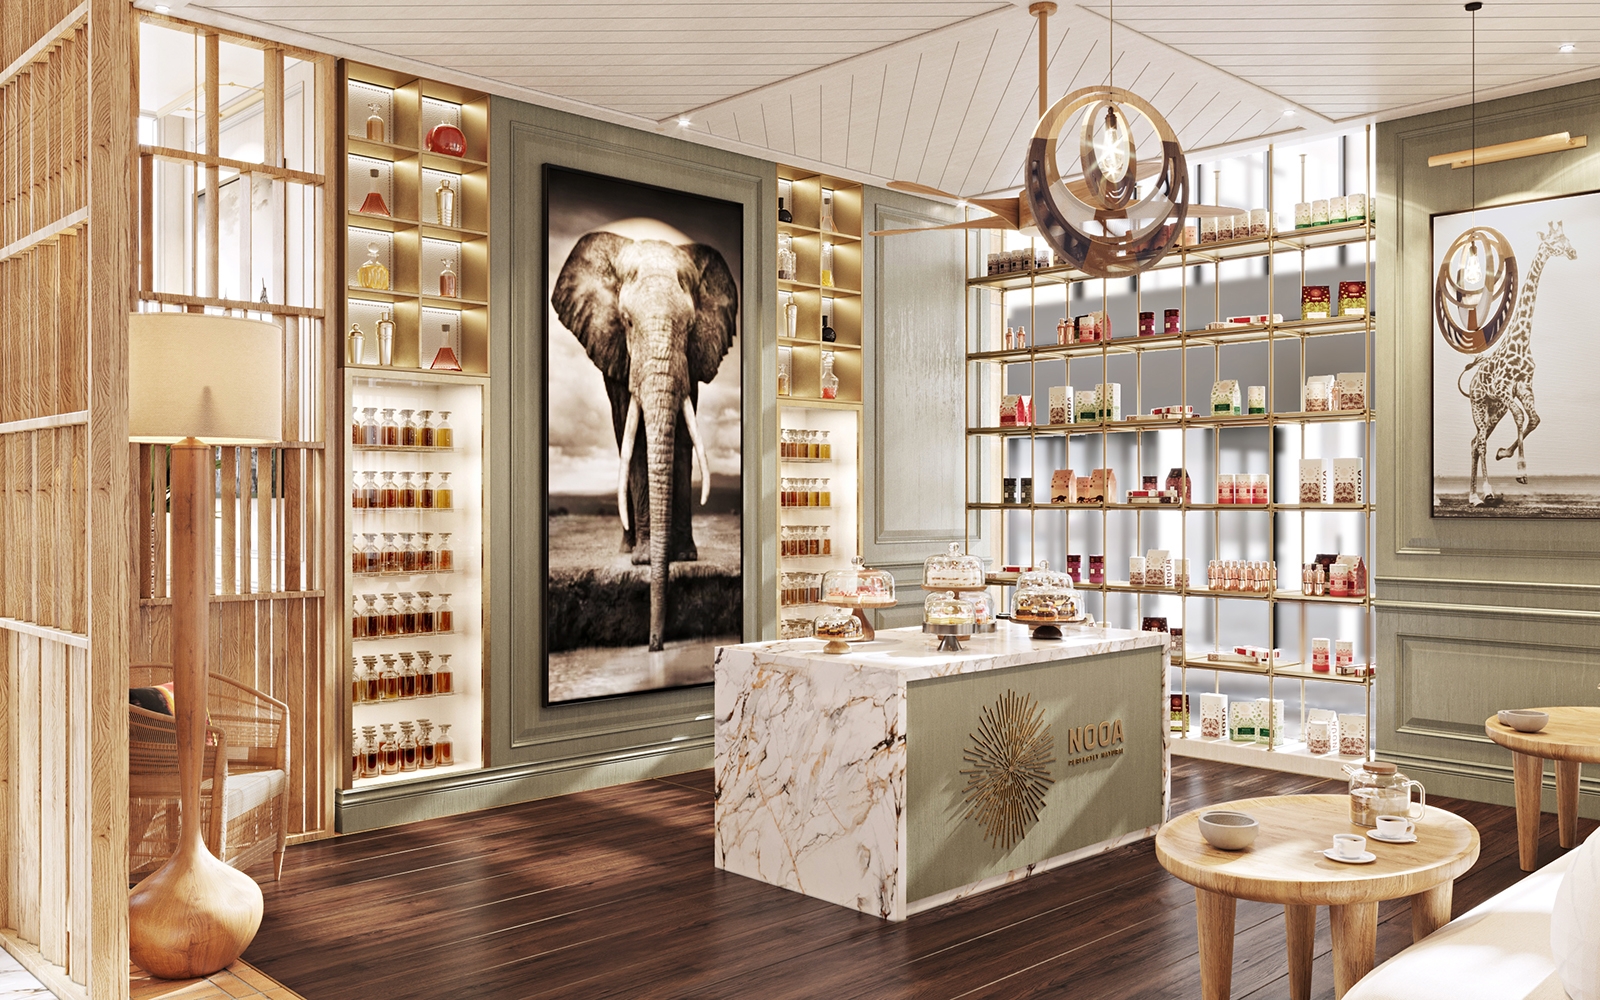
Nooa, LIV Awards winner in Interior Design Restaurant – Casual.
If you have to choose only one project you have been involved in, which one’s would it be and why?
Over the years, we have had the immense pleasure and opportunity to work with the biggest names in the hospitality industry, such as the world’s most renowned chefs Massimo Bottura and Dario Cecchini to name just a few, signing our name to projects such as the SLS Hotel Dubai, Ecos Hotel by HMH, Bagatelle and many more. When we were approached by a client, known for nightlife venues, and asked to design a spa and wellness venue we immediately wanted to bring the same excitement into this new sector. The narrative behind Blended Wellness and the journey it takes you on is authentic and powerful. We as people are all the same, regardless of our backgrounds, upbringings, and social status so the stripped-back rawness of the structure against the refined beauty embodies not only the philosophy of the brand but the subliminal representation of ourselves.
In general, what are your design principles? Where do you get your inspiration from?
Design is swings and roundabouts. Nothing is set in stone, and you must earn your worth. Only by being your authentic self can you attract the right people creating instant connections and relationships that will last forever, no matter where in the world you are.
Doing what I do, and being surrounded by the people and the energy that is generated keeps me inspired, I love living in the moment. For me, inspiration derives from indirect sources, not only interior design and architecture but from all creative disciplines, for example, food, music, stage and film buffs like Ridley Scott and Peter Greenaway, travel, the Deconstructivism movement, fashion gurus such as McQueen, Vivienne Westwood, JP Gautier, and independent artists. A lot of my time is spent traveling for work and this is a great way for me to become acquainted with other cultures; the spirits of the people, the local cuisine, and the music they listen to.
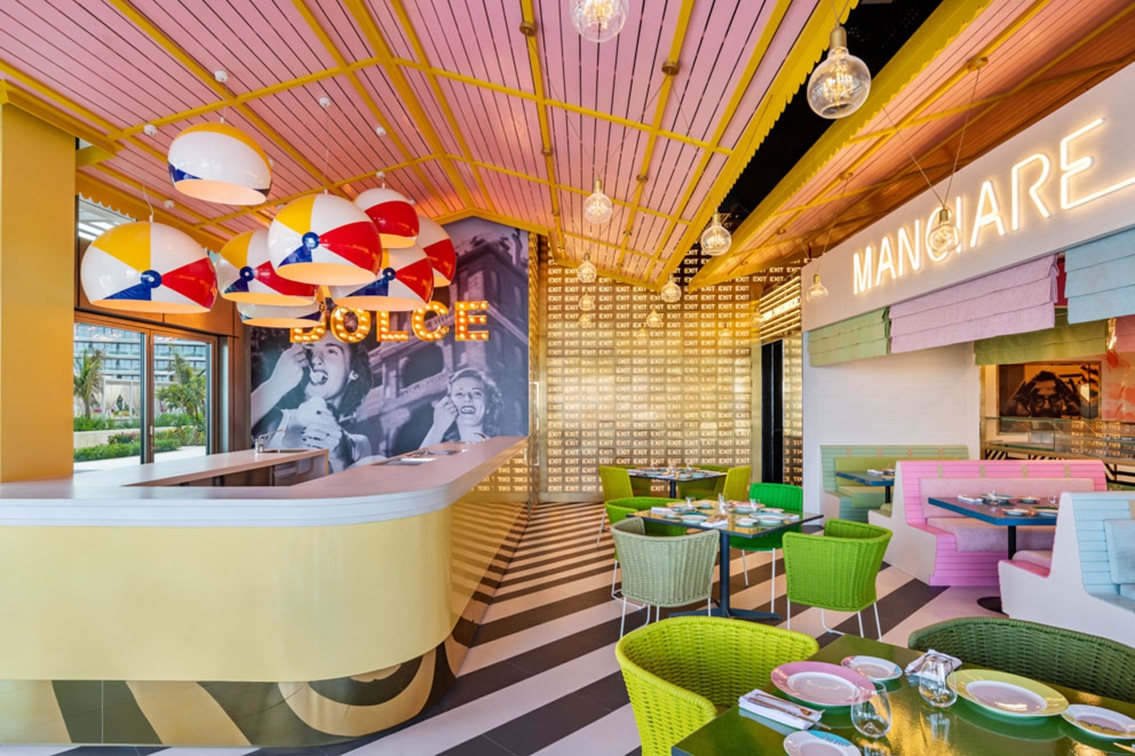
Torno Subito, LIV Awards winner in Interior Design Restaurant – Fine Dining.
Which Interior Designer most influences your work or your work habits?
Phenomenal Architects such as Adolf Loos, Carlo Scarpa, Bernard Tschumi, Nigel Coates, and the late Zaha Hadid remain at the forefront of key influences.. I would also include my peers in that list as interior design is constantly evolving, and boundaries continue to be pushed encouraging us to keep getting better.
What can you tell us about your ongoing projects?
We have an extensive mixture of ongoing projects ranging from hotels, high-end restaurants, spas, and casual outlets, right through to cinemas, entertainment spaces, and residences. From raw or refined to bold and eccentric our primary focus is to always ensure the client’s vision is successfully brought to life. Over the past 10 years, we have been working across Saudi Arabia which has given us competitive knowledge of the market and what consumers want. As the region continues to grow, our presence grows with it, and right now we have a lot of new and exciting projects about to launch. With ongoing ventures across the world, you can expect to see a lot of establishments opening, keep an eye on our social media platforms for more.
Last, what can we wish you for the future?
With numerous projects already in the U.S. we knew that it would be our next exciting challenge and chapter of Bishop Design. The people are warm and welcoming, full of passion, and that is exactly what we reflect in our work. We were looking to take our global presence to the next level and at the time I was back and forth between Miami and Dubai, due to ongoing projects, so the timing seemed fitting, and Miami’s ethos had already lured me in. To be part of its intrinsic creative flow is an incredible opportunity. It is an exciting adventure to contribute to this artistic wave and create new experiences across all sectors.

Bagatelle, Riyadh, KSA, LIV Awards Honorable Mention in Interior Design.
A self-described “hotelier at heart,” with over 25 years of operational hospitality industry experience, Monika Moser has a deep understanding of luxury hotel service and a unique cultural perspective. Chief Operating Officer of Campbell House, Monika has recently joined the LIV Hospitality Design Awards Jury board.
Could you tell us a little bit about yourself? Where are you from?
The question of where “I am from” is not an easy one to answer nowadays. We have become citizens of the world, expatriates, global nomads and the classic answer to your hometown or origins has somewhat evolved.
My parents are both expatriated Germans (since the 1960s), I was born in Caracas, Venezuela and thanks to my father’s long career in the hospitality industry have moved numerous times in South America, from Cuidad Guyana (Venezuela) to Rio de Janeiro (Brazil), to Quito (Ecuador), to Lima (Peru), to Macuto (Venezuela), back to Caracas (Venezuela)…
Circumstances made me earn my high school diploma in a small country town in Bavaria and continue with an apprenticeship in hospitality management in Frankfurt, before moving to Paris. I have been the longest now in France, 25 years to date, and I feel quite at home here…
You started your career working in the front office and then the housekeeping departments; why did you decide to switch from hotel operations to a Hospitality Design Firm?
Why not? In general, I believe that switching industries and gaining experience from a variety of trades is a great advantage for everyone involved. Then it comes to opportunities you should be able to recognize and seize at the right moment in your career.
Thanks to an important mentor in my professional career, I was given the possibility to open and manage the French entity of an international interior design firm in 2015. The skills needed for this position were definitively transferrable from the hospitality industry, such as people management and talent development, emotional intelligence, customer relation management, finance and accounting, strategic thinking… The hospitality industry is a pretty good university!
Since working in the design field, I enjoyed the immense creativity of the design teams, the can-do attitude when confronted with problems, and to participate to the development of a new project. In addition, exchanging with designers about hotel operations and the feasibility of their design creates very interesting debates!
What are your key focus and priorities as Chief Operating Officer of Campbell House?
As the COO my responsibilities are to ensure that Campbell House has the necessary operational controls, procedures, and people in place to ensure our operational efficiency. I work closely with our CEO Beth Campbell on strategic initiatives and help set the culture of a talent-first ecosystem and a growth mindset within the team.
We are still a young firm, and naturally, my focus now is our business development, our profitability, and the continuous emphasis on cash flow. In addition to this, I am always looking out for new talents to grow our team.
I believe that managing operations is not always compatible with being a designer. Design teams should be able to do what they do best: be creative and innovate. Operations must be streamlined support, not a constraint.
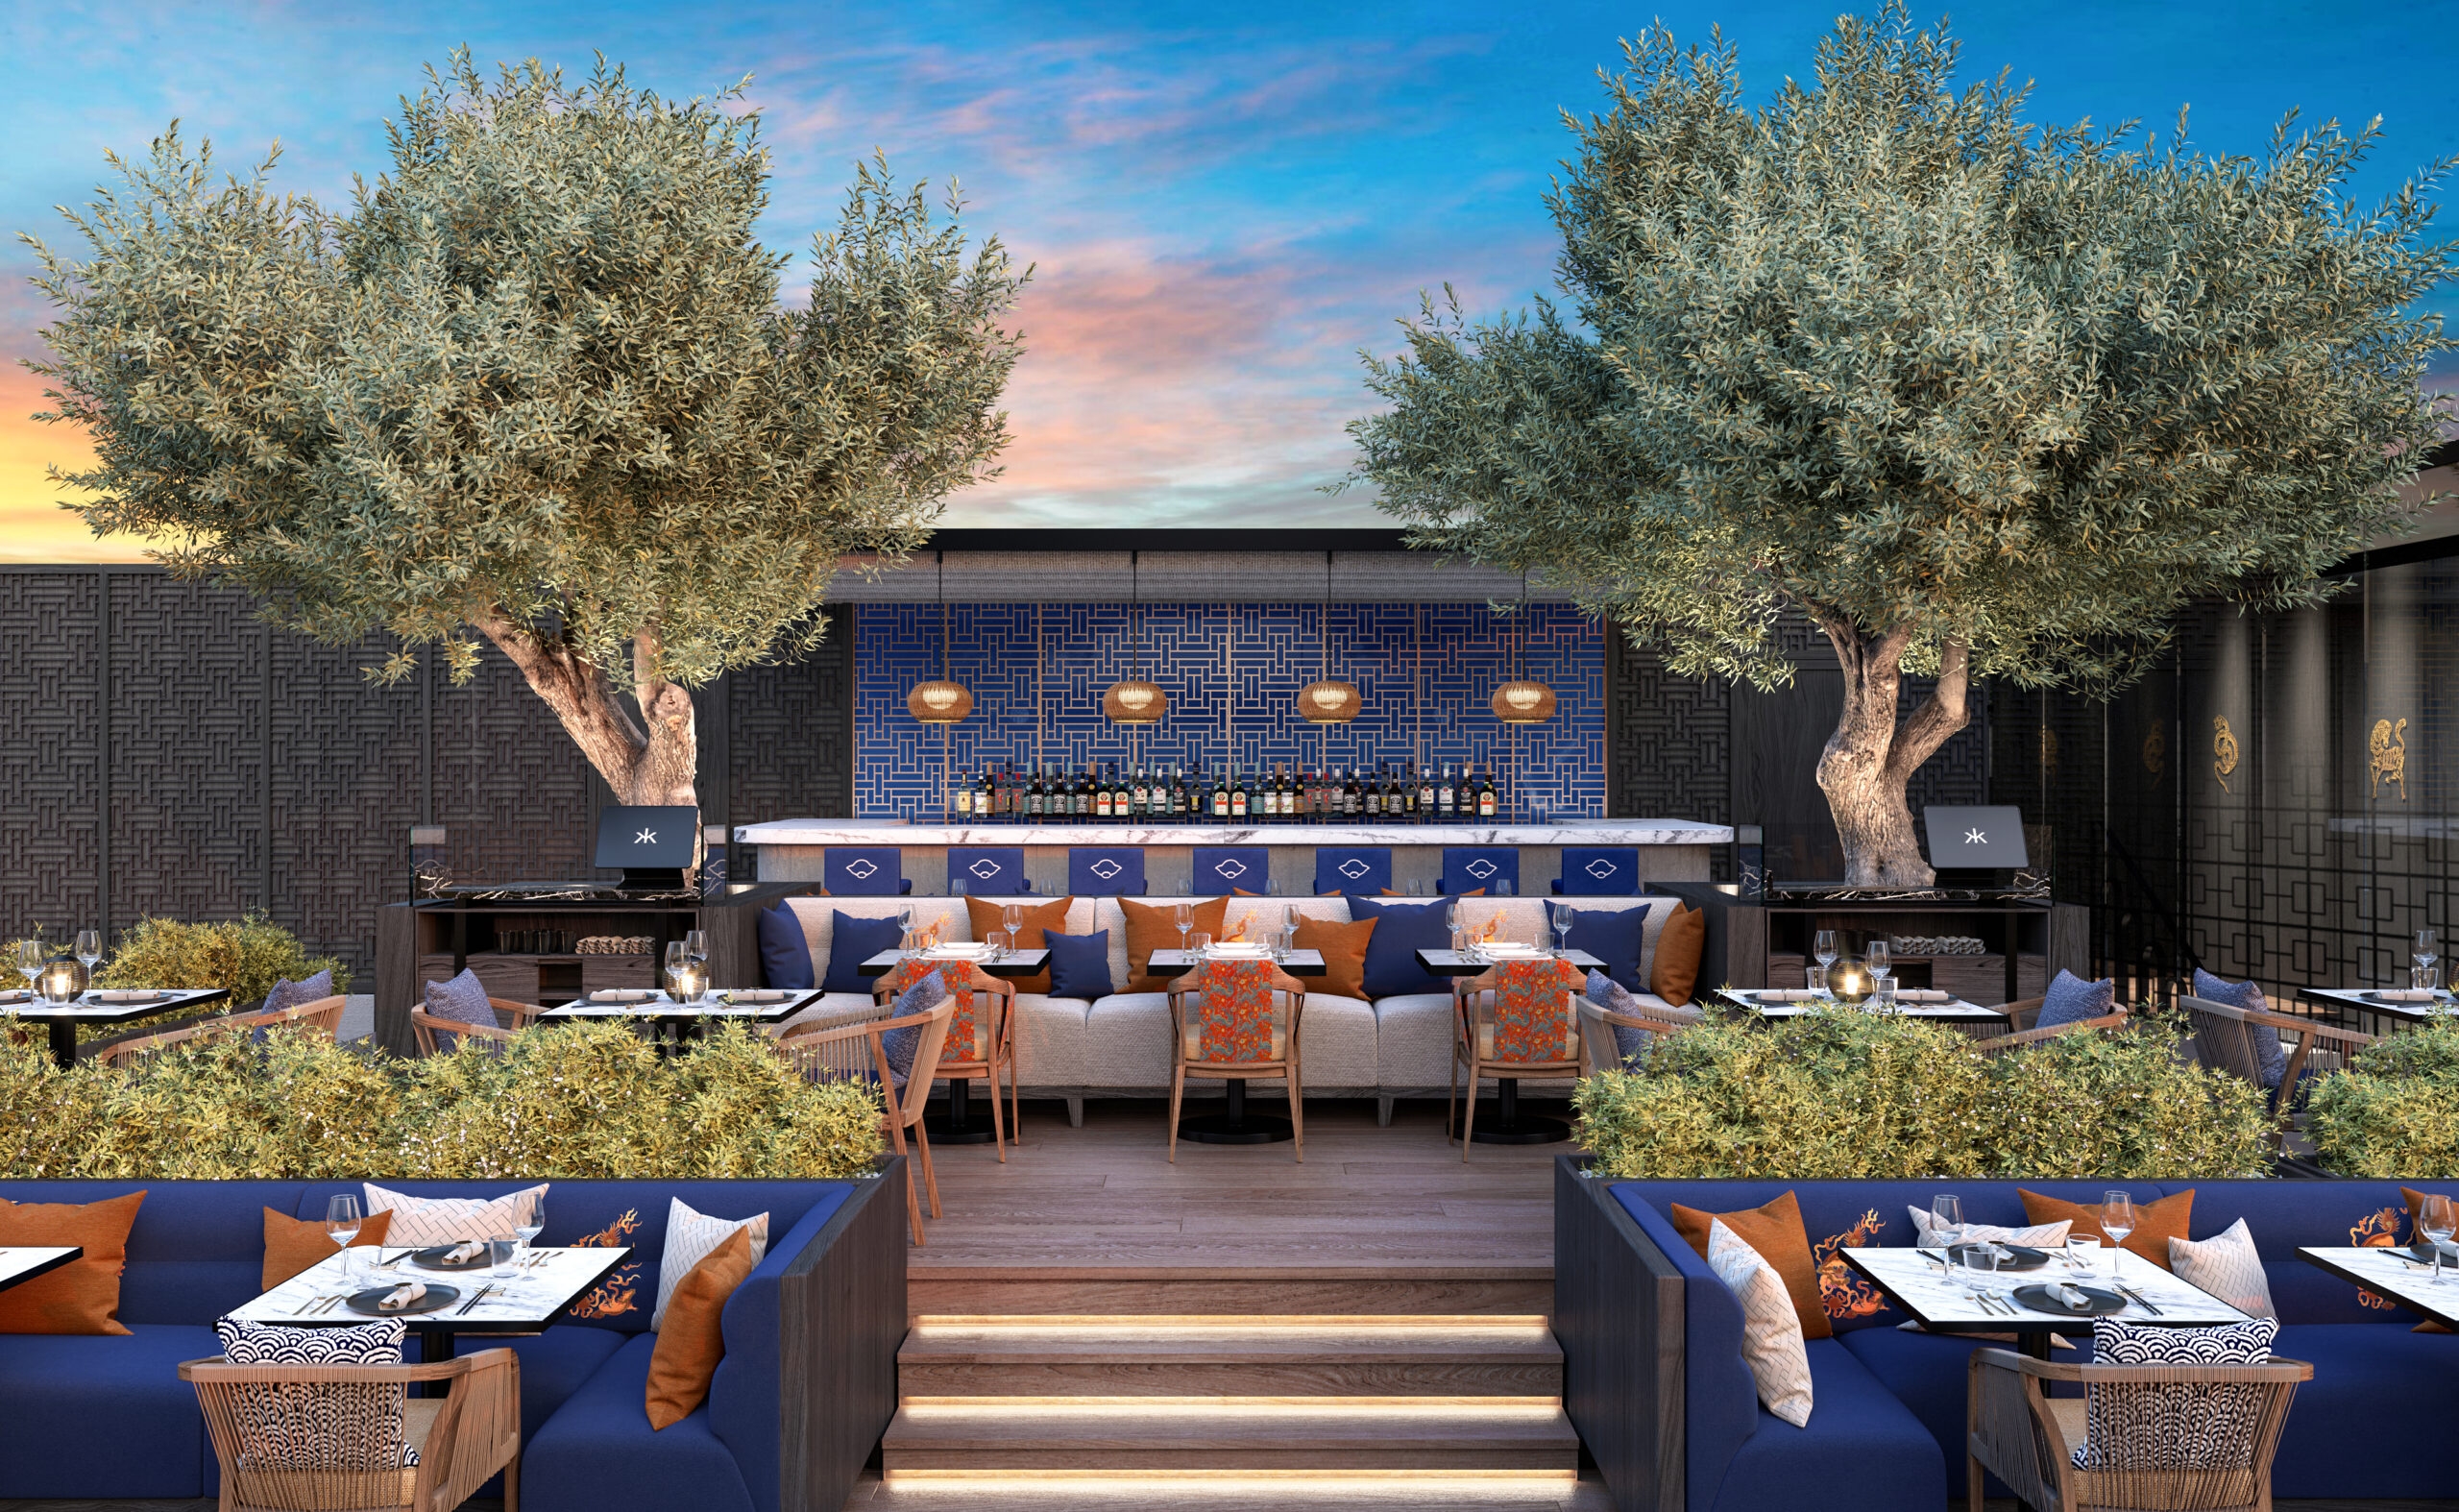
Image: Hakkasan Istanbul in Turkey.
If you have to choose one of your/your team’s most recent projects, which one’s would it be and why?
We recently finished the Hakkasan Bodrum at the Mandarin Oriental Hotel and it is now open to the public. The work on this project has been done through the pandemic and I am very proud of the team’s commitment and talent, even if circumstances have not always been easy. The site has breathtaking views of the Aegan Sea. Combining this Bodrum scenery with the modern Chinese aesthetic of the Hakkasan brand, and using wherever possible Turkey’s rich handcraft heritage, has been a wonderful challenge.
We are currently working on various other locations with the Hakkasan team and this shows the dedication of our House members and the loyalty of our clients.
You are leading Alumni Associations and volunteering in Board of Directors and Mentorship programs, what do you find the most fulfilling in all these involvements?
Indeed, I currently am the President of the French Chapter of the Cornell Hotel Society (CHS), the President of the Alumni Association of the Hospitality Management Program (IMHI) of the ESSEC Business School and in that capacity, I have recently been elected Member of the Board of Directors of the ESSEC Alumni Association.
We are in a very individualistic society, where the collective is less important than the self. I believe that the group and the community can be great support along your career and specifically in difficult times. We are only stronger together and for that, we need to constantly be bridge builders. Being a bridge builder means helping create strong relationships, building trust between people, and offering continuous support to others.
Throughout my almost 30 years in business, I was lucky enough to meet amazing professionals. I find it very fulfilling to bring them together and provide various networking opportunities. Specifically, the younger generation of recent graduates and current students’ need our support, experience, and help to build their network.
On the other hand, I constantly learn from them about their aspirations, fears, and goals, and being a mentor to young graduates is very gratifying.
What can you tell us about your ongoing projects? What is in the pipeline for you?
We have a very interesting and eclectic pipeline, across North America, Europe, and the Middle East. The team is working on various hotel renovations and hotel rebranding, corporate workplaces, restaurants, etc. We see a pattern of fast-track renovation projects with tight budgets along with new luxury properties, a design firm must be flexible and excel in various competencies nowadays.
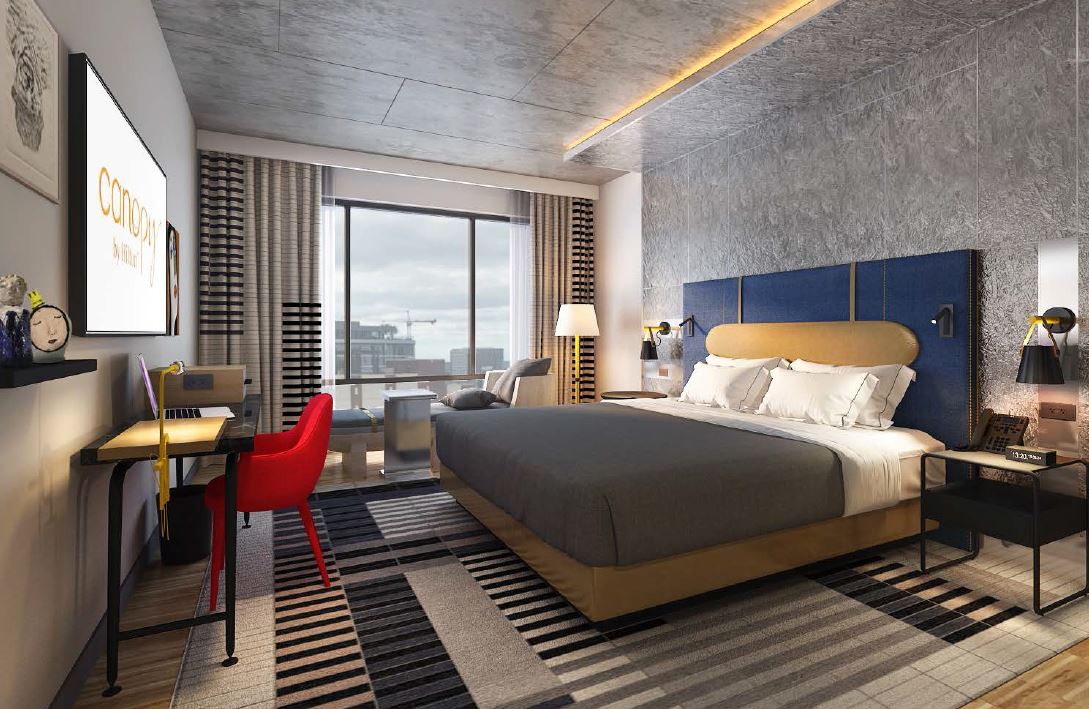
Image: Canopy Nashville, Tennessee, United States.
Last, what would be your advice to young graduate designers?
Over these past years, I have had many discussions with young graduates, who feel a sort of void after graduation. One might feel this after a great achievement, such as the successful completion of yearlong studies. It is however important to remember that this is only the beginning of – hopefully – lifelong personal learning and development.
Young graduates of any field must stay curious and continue to push themselves to more, go beyond their comfort zone and seize opportunities.
Also, being a great and talented designer is not sufficient anymore. We always look out for talents who are humble enough to recognize that they are only a part of the entire process in a project, empathetic enough to understand the difficulties of all parties involved, and who have that growth mindset to learn from any mistake and set back.
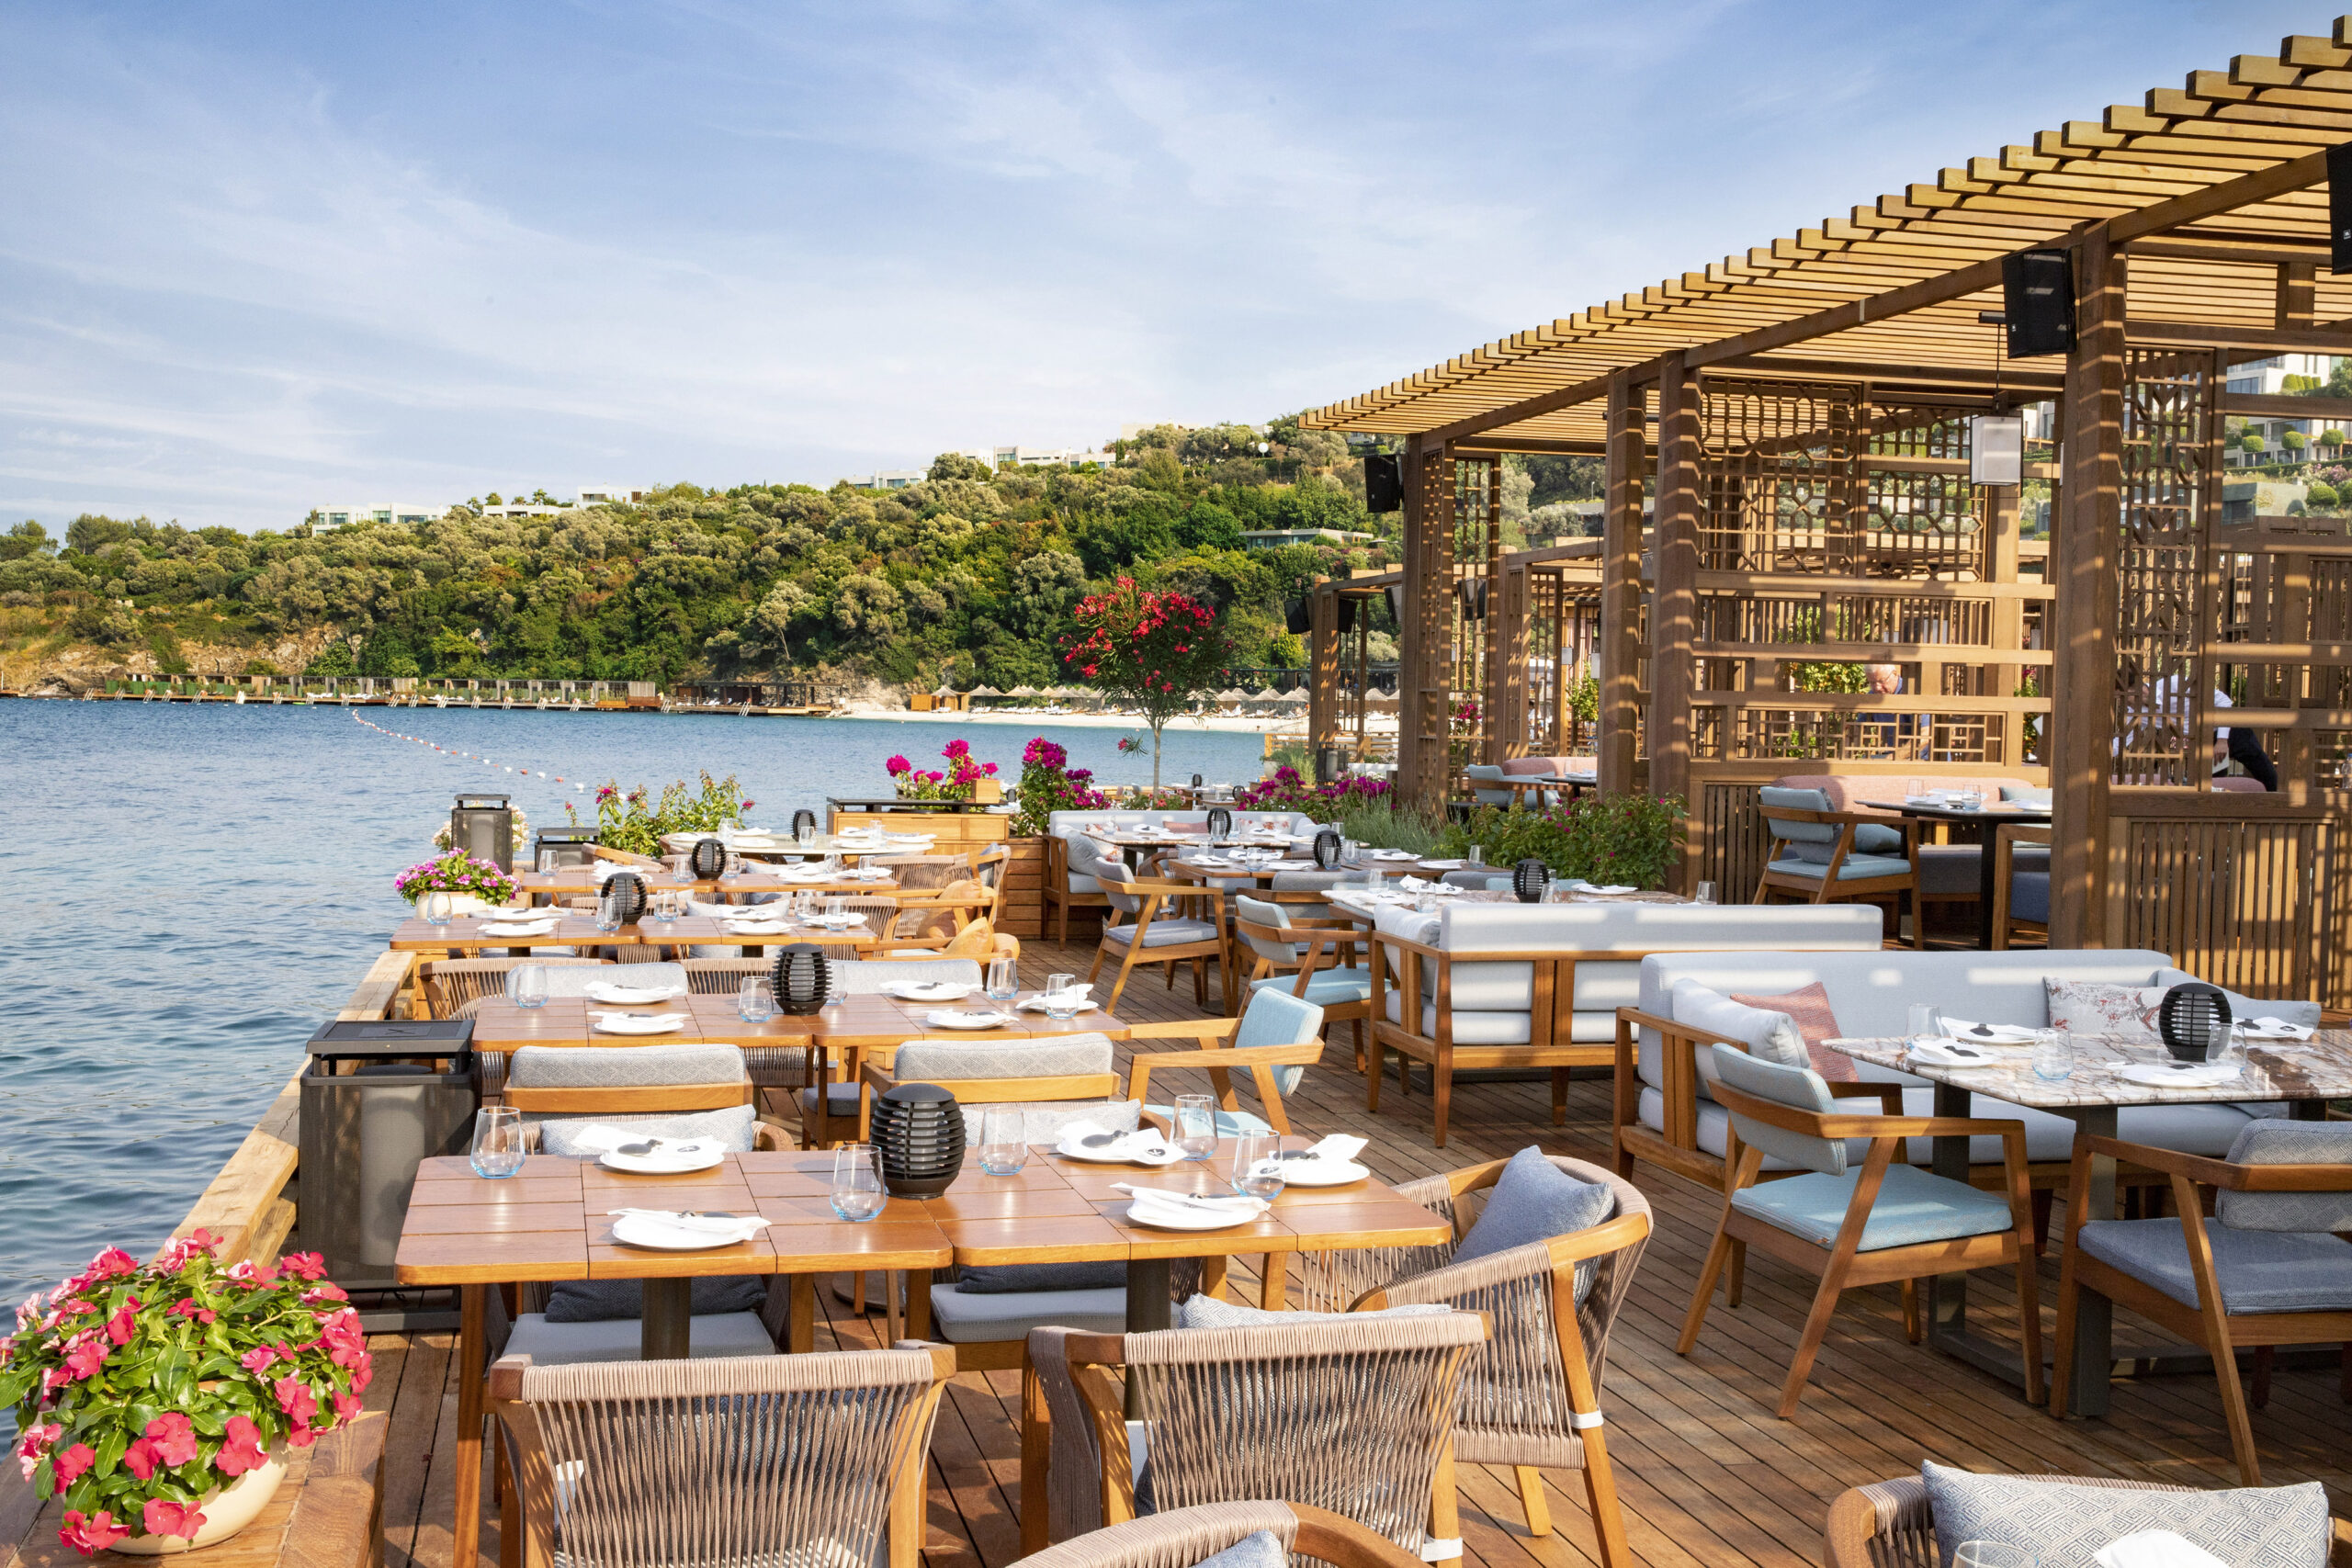
Image: Hakkasan Istanbul in Turkey.
Architecture is a second life for Jodel Bismarc Mekemta. Currently working on his graduation project on “how to create links and encounters between people living in a hyper-rural town that is known for its tradition of welcoming refugees.“, we seat with Jodel to discuss his awarded design “YOYO Ecoresort”.
Could you tell us a little about yourself? Where are you from?
I am originally from Cameroon and graduated in architecture from a regional school called Ecole Africaine des Métiers de l’Architecture et de l’Urbanisme (EAMAU) based in Lomé (Togo). After that, I came to France to enrich my knowledge in the field of design, which deals with the question of the habitability of places in this period of transition.
I am passionate about concepts related to nature and, more precisely, bio-inspiration. This love for nature has allowed me to be the winner of several international competitions on skyscrapers, refugee shelters, sea-level projects, health care projects, and many others, all published in many international magazines. I have also collaborated with different architects on many projects. Thus, I can easily combine professional work and studies.
How did you discover your passion for architecture and decide to study at the Ecole Nationale Supérieure d’Architecture de Grenoble in France?
Architecture is a field that I must have been involved with unknowingly in my childhood. Indeed, my dear father is a handyman who introduced me to most of the construction work in our house. Over time, I developed a penchant for art and creative thinking. Then, my arrival at EAMAU in Togo marked the beginning of the affirmation of my passion for architecture. Its multicultural environment allowed me to develop my knowledge of architecture. After EAMAU, I went to the Ecole Nationale Supérieure d’Architecture de Grenoble to continue to mature this passion and consolidate it.
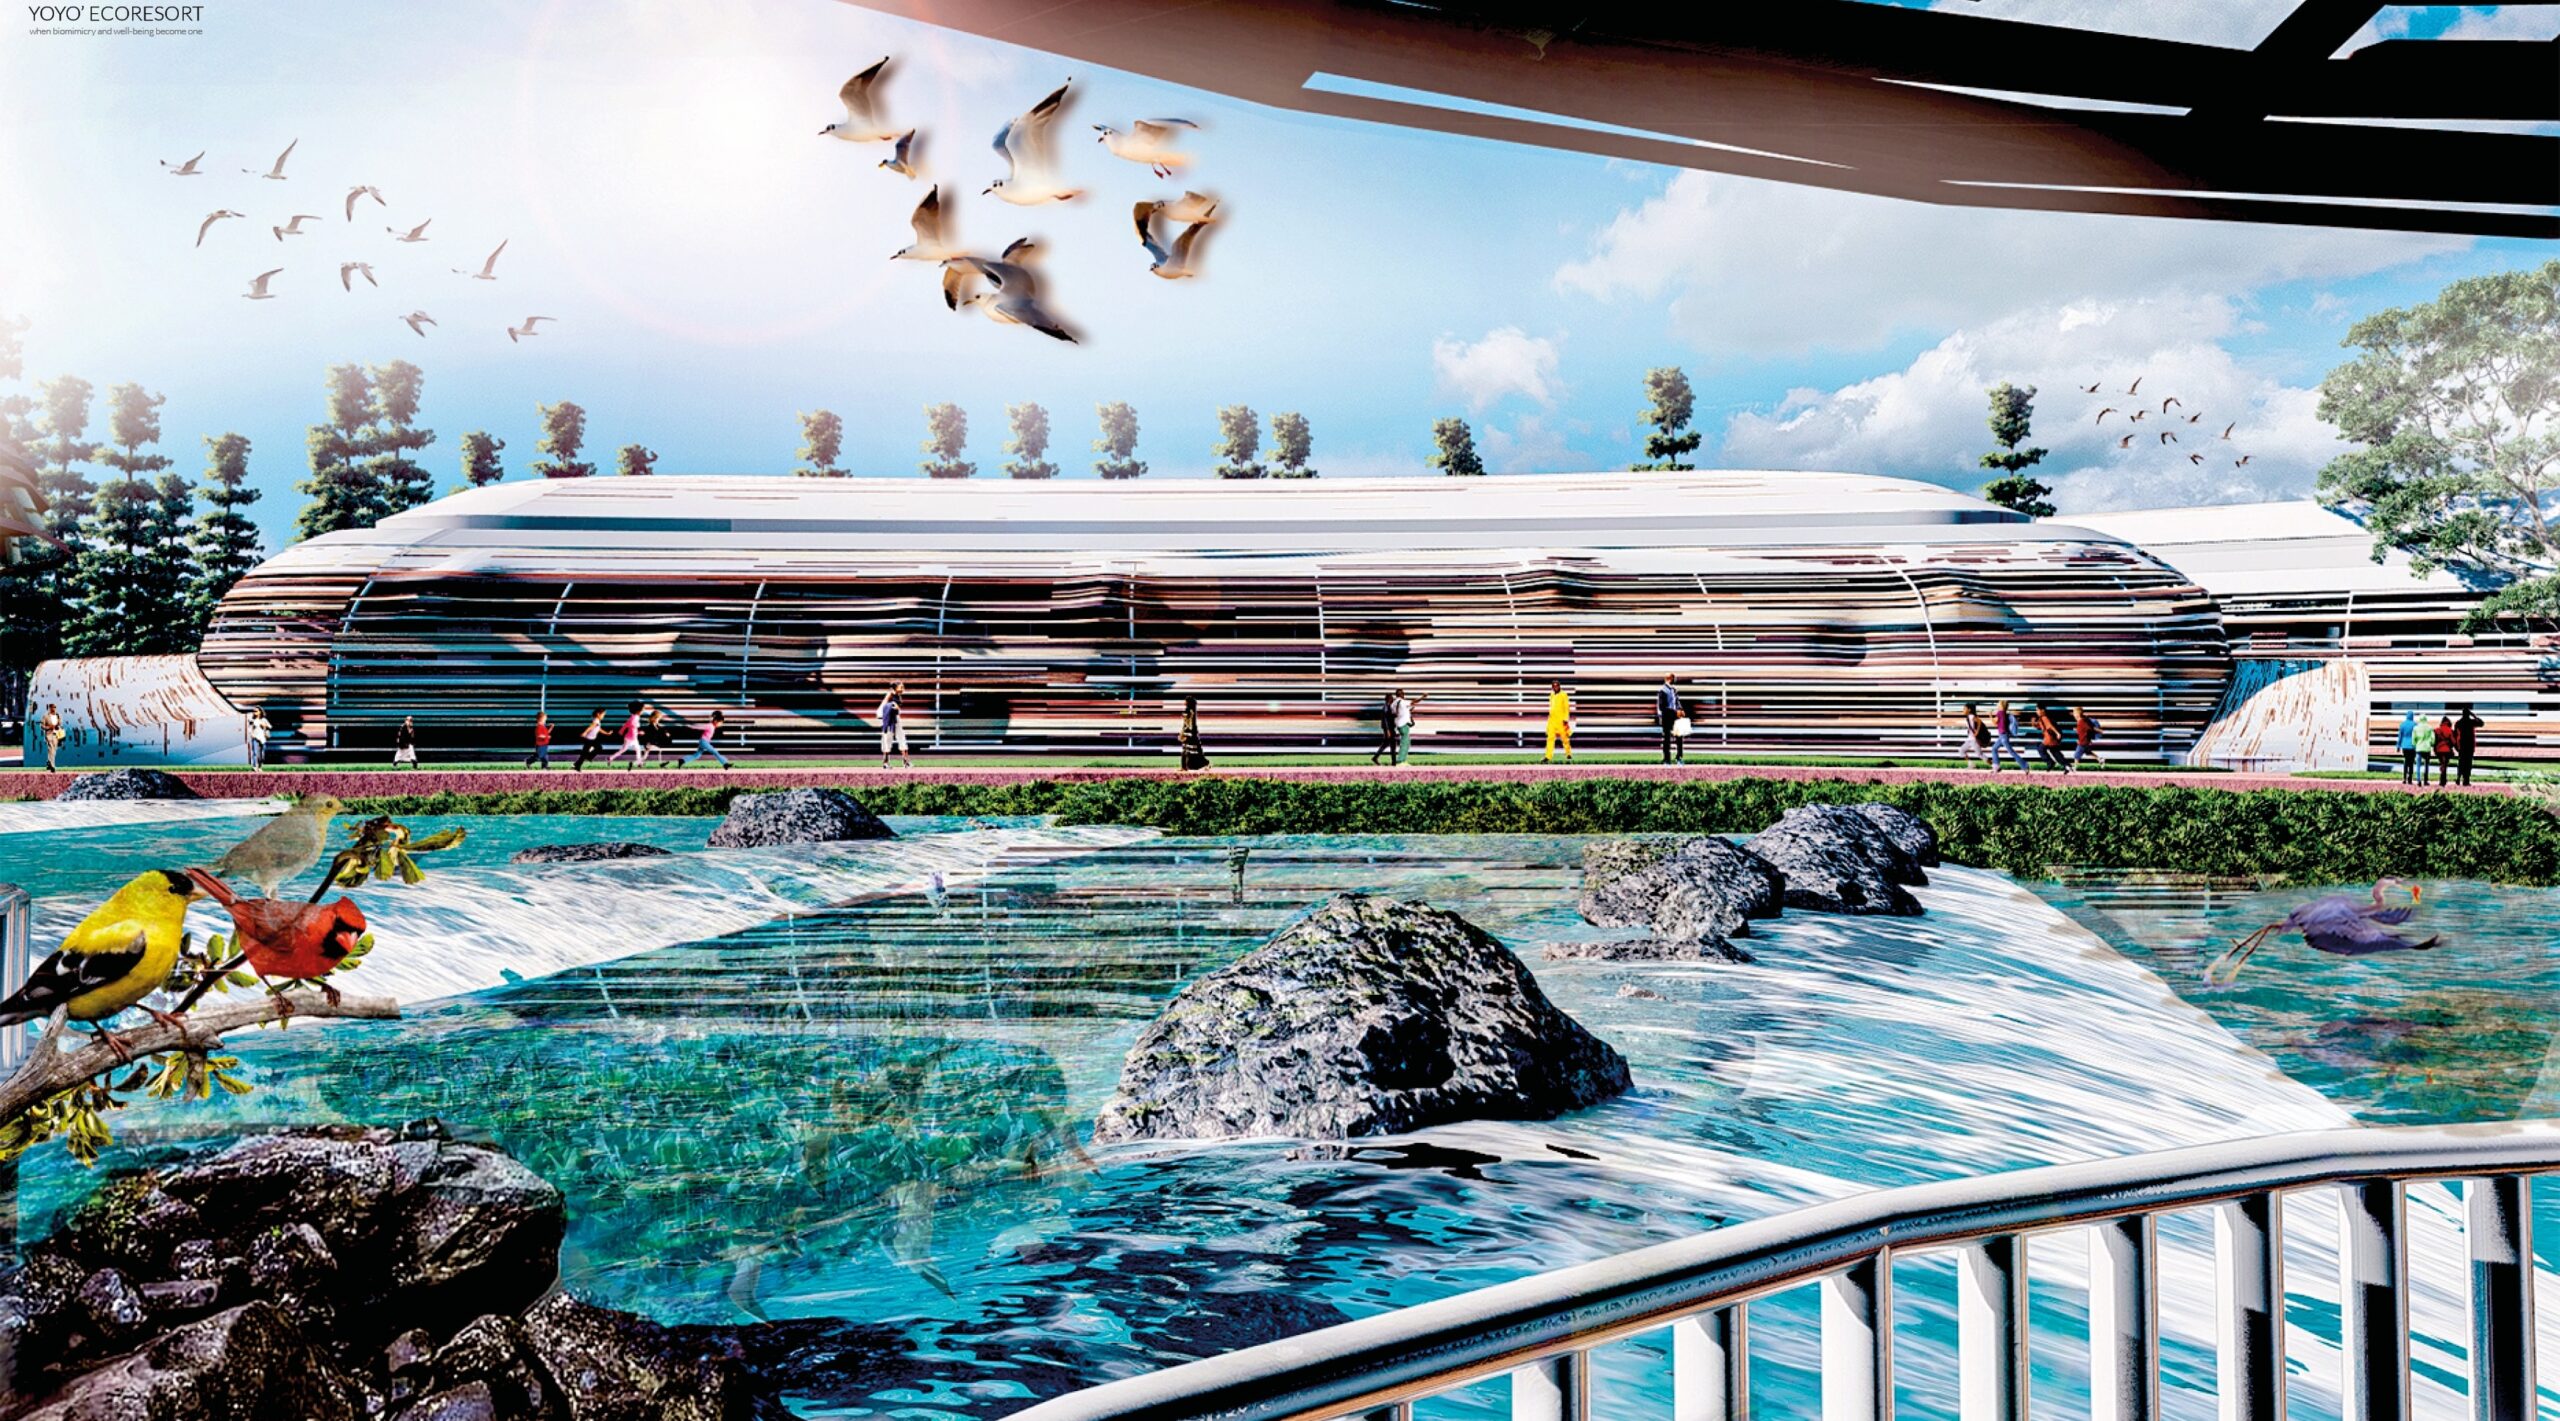
What was your design process when working on “YOYO’ ECORESORT”? What did you want to achieve?

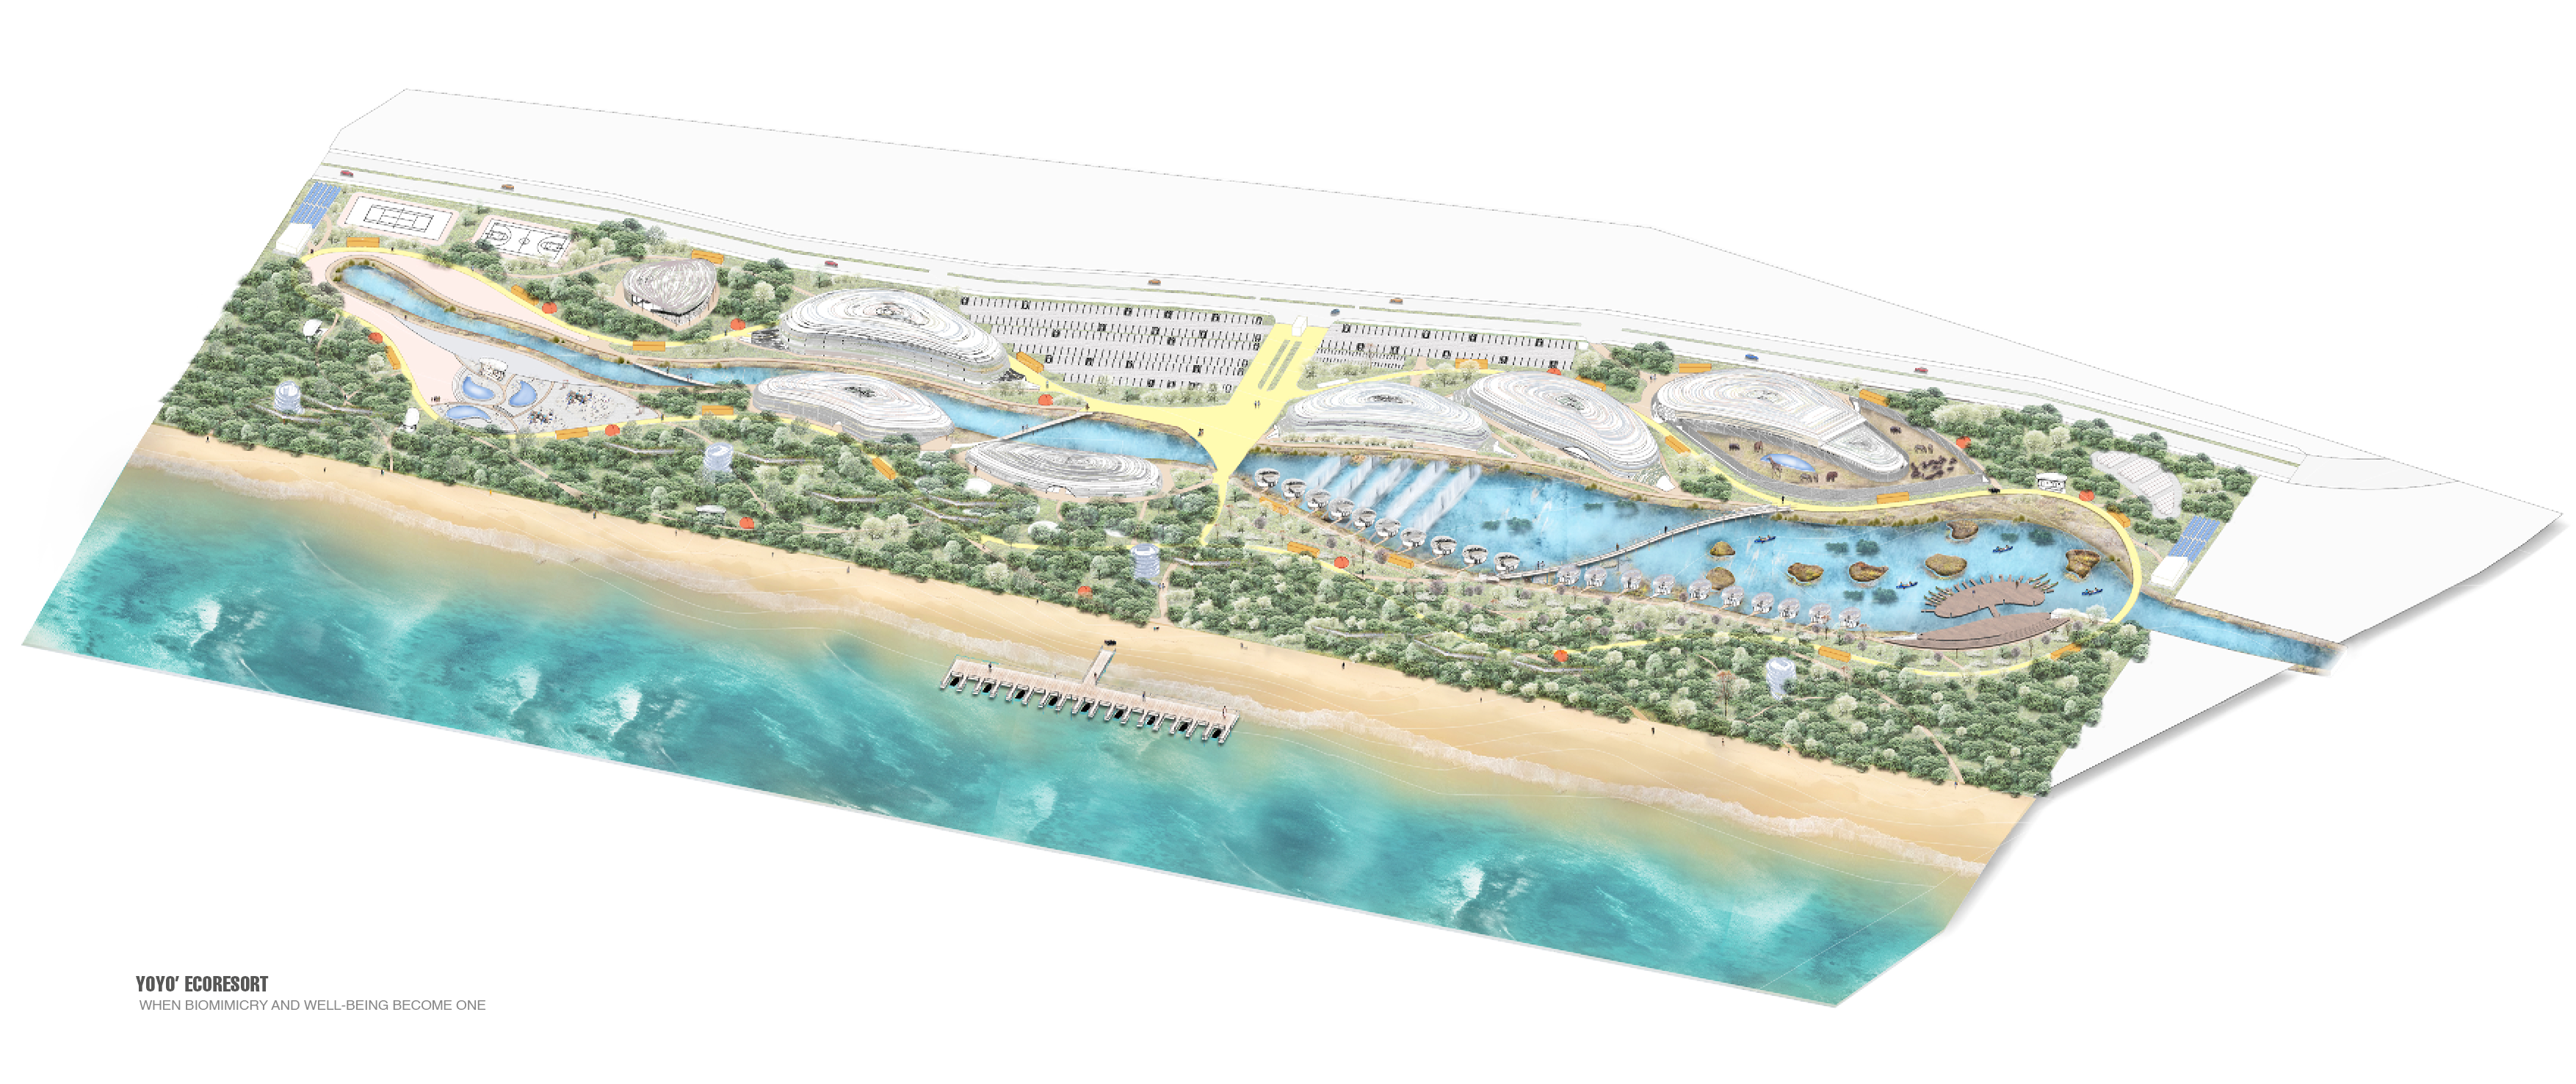
My golden rule of design is to connect deeply with nature and the local context. So, as the design was intended to be fluid and symbolic, I was inspired by marine biomimicry to have a harmonious, ordered, and zoned design. Then I defined the zones to be preserved, and to be enhanced; I defined the types of circulation and the walking paths. Note that the design of the buildings was inspired by the local oysters which give a form of movement to the project.
The objective was to have a design that blends into its natural context and pays homage to the fishing people of the village of Yoyo. The creation of waterfalls at the center of the project is intended to call forth biodiversity and engage the senses of visitors. The use of natural and local materials, good wind orientation and clean forms make the design more economical and sustainable.
Can you please share with us, what becoming the winner of the “Emerging Architect of the Year” prize means to you?
Being the Emerging Architect of the year is a great honor for me. It is a way to signify that our work contributes to the community, inspires new users, and usable architectural concepts. It is also a satisfaction for me to see that projects that are deeply associated with nature have a word to share in the architectural ideation process. And , above all, it is an opportunity to be recognized and encouraged to work more towards building our society. Because for me architecture is a second life.
What are you working on now? When will you finish your studies?
I am in my last year of study. I am preparing for my master’s degree in Design, Resilience, and Living. My work is about how to create links and encounters between people living in a hyper-rural town that is known for its tradition of welcoming refugees. My idea is to use the marketplace as a means of creating a link and sharing for this hybrid population. I will finish my studies in June 2022 and get my master’s degree in design.
What can we wish for in the future?
I would like to keep the same love for architectural practice and innovative design, as I am convinced that good architecture is the right detail for our society. I would like to collaborate with starchitects and then become an experimental designer architect able to realize projects that educate and bring people together. Thus, I will be able to contribute to redesigning the urban landscape in my country, Africa, and the world.
More information on YOYO Ecoresort.
A couple of years after graduating, Vu Hoang Kha founded A+ Architects in Vietnam in 2012. Top winners of the first edition of the LIV Hospitality Design Awards; Vu Hoang Kha shared with us his connection to nature and his source of inspiration for the “Tiny Club House”.
Could you tell us a little about your professional journey? When did you start working in Architecture & Design?
I graduated from the University of Architecture Ho Chi Minh City and started my career journey in 2008. After four years of professional and teaching activities, I founded A+ Architects in 2012 and have managed it until now. The company has been operating for ten years with some success. For me, every day at work is happiness.
What was the design brief for the “Tiny Club House”?
The most important focus of this project is the respect for the context and the response to the requirements of the investor: camping space and a resting place for the homestay manager.
What do you see as the strengths of your winning project, “Tiny Club House,” and what does this award mean to you personally?
Tiny Club House is a practical design problem based on real needs. The design is close, connecting people to people and between people and places. Spreading the message of respecting the context, whether it is just a small project or just a certain space. And more than that, by respecting that value, we can bring designs with profound human values to the maximum development of the construction industry.
We are truly honored and proud to be recognized for this award. It strengthens our confidence and helps us stay strong in our profession.
What was most important for you when planning this project and what were the biggest challenges you and your team faced?
Tiny Club House was born based on the investor’s desire to have a space where visitors would come to connect and a resting space for the manager. Response to the requirements of the investor is most important. The biggest challenge of the building is space optimization for both of the above functions and designing the shape of the building to get close to the context.
The image of a flickering campfire has since become an ideal source of inspiration. We are always looking for a design that is both intimate, connecting people to people and between people and places. It brings a cozy feeling to those who come and sit back inside it. What’s most private, we choose to put it on. The bar is located on the ground floor. The second floor is a place to stay for the guardian of the homestay and use the solution to minimize its use. We decided to choose local materials such as pinewood, glass, etc., so that the building is slightly integrated directly with the inherent naturalness of the context.
Where do you get your motivation and inspiration for your work?
We are inspired by the beauty of the natural world that revolves around us every day and by the desire to experience the design and create a variety of spaces to serve people’s needs.
What are you working on now? What is in the pipeline for you?
Always thinking creatively, we strive to find the best solution to the problems and limitations of each project. Therefore, we bring great value to our clients, not only financially and in terms of operations, but also as a successful brand, due to the unique visual communication of our buildings and architecture.
We pursue a sustainable design mindset – localized, in harmony with nature, inspired by local materials, and a friendly environment. In particular, we believe in the spirit of upcycling – giving old materials a second life. The responsibility of correcting the past by giving new life to old buildings has always been the mission of “A + Architects.”
Last, what would be your best advice to young, talented architects?
Firstly, for young people to dare to think and dare to do. From 25 to 55 years old is the most quality time of life. Young people need to take advantage of this time to live with passion and dreams.
Second, you must be ambitious and the dream must be big enough. That gives you more motivation to develop more, I hope there will be more Vietnamese architectural firms “reaching out” to the world, to inspire future generations about what Vietnamese people can do.
Third, the special thing about an architectural enterprise is that the corporate brand is associated with the founder’s personal brand. To start a business successfully, you need to build a reputation for yourself. Only by practicing integrity, and building and protecting self-esteem will young people find new opportunities and their “companions.” The company environment is a valuable asset for you to start a business; it is a product, a professional relationship, and necessary luggage for you later on.
Fourth, there must be a clear work plan. Everything you do must have a goal. From the big and general plan, you can break it down into small pieces and drastically implement each specific step to achieve the final effect.
More Information on the Tiny Club House.
With a desire to make Chinese oriental culture more international, Yang Fei designed Wan Chu-One Avenue in Anhui province (China). Winner of the 2021 Architectural Design of the Year in Eating Space, Yang Fei shares with us his design vision.
Could you tell us a little about your professional journey? Where are you from?
I’m from Shenzhen, China, a youthful city full of creativity.
Since childhood, I have been deeply influenced by Chinese calligraphy and Chinese painting. Since graduating, I have been engaged in interior design and have worked for several well-known design companies in Hong Kong.
What was the project design brief for “Wan Chu-One Avenue”, and how is it inspired by the Huizhou province in China?
Huizhou, named by Emperor Song Hui-Zong, has a long history. It is currently located in China’s Anhui province. Anhui Province is called “Wan” for short, so Wan Chu is named after it. Wan Chu is also a Huizhou cuisine restaurant.
About the brand Wan Chu has nearly ten stores in Shenzhen. It has always taken Huizhou architecture as the design element. The One Avenue store is located in the central CBD of Futian District, Shenzhen, which is also the heart of Shenzhen. The store has a design theme of “moving Huizhou’s ancient villages into the center of the city.”
What was most important to you when planning this project? How long did it take from the design stage to opening?
In this project, the most important thing is to make Huizhou architecture more beautiful in Shenzhen, a modern and innovative urban center. It took five months from design to opening.
What were the biggest challenges you and your team faced?
The idea of “moving Huizhou ancient village into the center of the city”, is based on the store’s geographical location at One Avenue. At the same time, this is also a difficult problem for us, because One Avenue is a shopping center with strict management. Our design is to occupy some positions in public areas, and some are fire passages. But thanks to the designer’s and the brand’s efforts, the mall agreed to let us use some public spaces to complete our design.
Can you please share with us, what winning the “Architectural Design of the Year” prize means to you?
My works are full of strong Chinese oriental culture. Winning the prize means that Chinese culture can also be recognized by mainstream aesthetics. I also hope that Chinese culture can be more international, which means that making “Chinese culture more international” is meaningful and acceptable.
In general, what is your guiding design principle?
Influenced by the growth environment and professional environment, my design style has always been to make Chinese oriental culture more international and show the visual impact of the collision between Chinese oriental culture and modern design.
What are you working on now? What is in the pipeline for you?
My team is completing some catering projects, mainly focusing on the eight Chinese cuisines.
Now we are doing a Sichuan cuisine restaurant. It is designed to bring life to the Sichuan restaurant flavor. It is a restaurant with a warm and strong cultural atmosphere.
What can we wish for in the future?
As a post-80s designer, I hope I can combine traditional design with emerging modern design. Never abandon Chinese culture to become a designer with a modern international vision.
More information on Wan Chu-One Avenue.