
Zurich, Switzerland – The third edition of the LIV Hospitality Design Awards is now open, accepting entries until the 31st of January 2023, into its two major categories: Architectural Design and Interior Design. The program is open to architects and interior designers around the world who have created incredible projects in Hospitality. The LIV Awards program is an inclusive platform, pursuing exceptional projects within the living and eating spaces, from co-living, boutique hotels to beach resorts, from fine dining restaurants and lounges to pop-up bars.
This annual program aims to celebrate Projects, People, and their passion for the industry, through our rigorous judging process, we recognize those that have gone above and beyond.
In the second year, the awards received over 400 submissions from 43 countries, the range of work was as astounding, with honorees including Kohn Pedersen Fox Associates for “Whampoa Street Development” in Architecture, Source Interior Brand Architecture a firm based in South Africa won in Interior Design Restaurant – Casual with the “ëlgr Restaurant”, Bishop Design By Paul Bishop received the prize for “Nooa”; Meyer Davis was awarded in Interior Design Historic & Heritage with the “W Rome” … just to name a few. A full list the LIV Hospitality Design Awards 2021 winners can be viewed HERE.
“At the LIV Hospitality Design Awards, we strive to support and promote inspired projects and innovation by professional and emerging designers from around the world. We are thrilled to launch the 3rd edition of the LIV Hospitality Design Awards.” said Astrid Hébert, Founder; adding that “The customers’ needs are evolving, as such the hospitality concepts are adapting. This program honors Hospitality Design excellence and diversity.”
The 2022 jury is composed of 40 high-profile hospitality design experts from 22 countries. Jurors include Federico Toresi, Global VP Design, Premium and Luxury brands at Accor; Melissa Messmer, Global Head of Design for InterContinental and Regent Hotels, Tina Norden, Partner at Conran and Partners, Eelco Böhtlingk, Senior Director, Food & Beverage Development, Americas for Hilton Worldwide; Jaime Nadal, the Director of Technical Services & Design at Six Senses Hotels Resorts Spas remains part of the jury board together with Eric Leong, Vice President – Design & Technical Services of Minor Hotels.
Their task and challenge are to award the submitted applications and to find the next rising star in the design industry, winning a restaurant award, hotel award, or resort award!
The “Architectural Design of the Year” and the “Interior Design of the Year” professionals and students will receive the coveted LIV Design Awards Trophy, their winning projects will be showcased to the global audience and be featured in the Annual LIV Awards catalog.
Open to Professionals, Students, and Emerging Talents, winning the LIV Hospitality Design Awards is an opportunity to step into the global spotlight, elevate the company profile or boost a starting career.
Registration for the LIV Design Awards is now open and will close on January 31st, 2023. Those who submit their projects before September 5th; will receive an early bird discount of 10%.
Zurich, Switzerland – The 3C Awards Group is pleased to formally announce the winners of the 2nd Edition of the LIV Hospitality design awards.
“At the LIV Hospitality Design Awards, we strive to support and promote inspired projects and innovation by professional and emerging designers from around the world. Assembling in one platform outstanding properties from Brazil, Kenya to Portugal and Dubai. This program will continue to define the future of design excellence in the Hospitality industry,” said Astrid Hébert, Founder.
Zurich, Switzerland – The 3C Awards Group is pleased to formally announce the winners of the 2nd Edition of the LIV Hospitality design awards.
LIV Hospitality Design Awards is celebrating the quality and diversity of the architectural ventures and interior design projects shaping the worldwide hospitality industry today. The LIV Awards program is an inclusive platform, pursuing exceptional projects within the living and eating spaces, from co-living, boutique hotels to beach resorts, from fine dining restaurants and lounges to pop-up bars.
The jury panel composed of 41 talented and experienced professionals, prominent academics, entrepreneurs, and developers in the Hospitality, Architecture, and Interior Design fields has selected the winners from over 400 submissions from 43 countries.
The judges evaluated each project based on their own merit; rewarding the most pioneering and ground-breaking designs and selecting those standing out, based on new concepts, innovations, sustainability initiatives and property design stories.
“At the LIV Hospitality Design Awards, we strive to support and promote inspired projects and innovation by professional and emerging designers from around the world. Assembling in one platform outstanding properties from Brazil, Kenya to Portugal and Dubai. This program will continue to define the future of design excellence in the Hospitality industry,” said Astrid Hébert, Founder.
The range of work was astounding with honorees in Architecture including CambridgeSeven for the Hilton Garden Inn Boston-Brookline, SCDA Architects with the SOORI Bali, Kohn Pedersen Fox Associates for the Whampoa Street Development in Kong Kong, Bodumas Overwater Seafood Restaurant of Movenpick Resort Kuredhivaru Maldives designed by MOTIV Studio. In terms of interior design, the program awarded Ventuex a fine dining restaurant designed by Studio Munge, Stickman Tribe based in Dubai won in the Luxury Hotel category with The Westin Mina Seyahi Lobby while Meyer Davis company was honored with the brand-new W Hotel Rome.
Other honorees from the second edition of the LIV Awards included Wanda Hotel Design Institute, Virserius Studio, Kelly Wearstler for the Downtown L.A. Proper hotel, The Ascott Limited with lyf Tenjin Fukuoka in the co-living category, MKV Design with the Burgenstock Resort in Switzerland.
LIV Hospitality Design Awards is celebrating the quality and diversity of the architectural ventures and interior design projects shaping the worldwide hospitality industry today. The LIV Awards program is an inclusive platform, pursuing exceptional projects within the living and eating spaces, from co-living, boutique hotels to beach resorts, from fine dining restaurants and lounges to pop-up bars.
Zurich, Switzerland – The LIV Hospitality Design Awards is accepting entries until the 31st of March 2022, into its two major categories: Architectural Design and Interior Design. The program is open to architects and interior designers around the world who have created incredible projects in Hospitality. The LIV Awards program is an inclusive platform, pursuing exceptional projects within the living and eating spaces, from co-living, boutique hotels to beach resorts, from fine dining restaurants, lounges to pop-up bars.
This annual program aims to celebrate Projects, People, and their passion for the industry, through our rigorous judging process, we recognize those that have gone above and beyond.
In the inaugural year, the awards received over 400 submissions from 54 countries, the range of work was as astounding, with honorees including Abax Arquitectos for the architecture of Zadun, A Ritz Carlton Reserve, Bishop Design By Paul Bishop for the restaurant design of Torno Subito, Kohn Pedersen Fox Associates received 3 prizes, Kasiiya Papagayo designed by AW² was awarded in Eco-friendly category… just to name a few.
“Following a successful launch, receiving over 400 projects from 55 countries; we are thrilled to launch the second edition of the LIV Hospitality Design Awards” said co-founder and Program Director, Astrid Hébert. “The program put the spotlight on all Architects and Interior Designers creating unique properties and an exceptional opportunity for owners and operators to showcase their design vision.”
The 2022 jury is composed of 41 high-profile hospitality design experts from 23 countries. Jurors include Bittor Sanchez Monasterio, Global Vice President Design Economy & Midscale Brands, Accor; Melissa Messmer from the Red Sea Development Company, from the Rotana Hotels, Najee Syriani is the group Corporate Vice President – Projects. Larry Traxler, the Senior Vice President – Global Head of Design of Hilton Worldwide remains part of the jury board together with Eric Leong, Vice President – Design & Technical Services of Minor Hotels.
Their task and challenge are to award the submitted applications and to find the next rising star in the design industry!
The “Architectural Design of the Year” and the “Interior Design of the Year” professionals and students will receive the coveted LIV Design Awards Trophy, their winning projects will be showcased to the global audience and be featured in the Annual LIV Awards catalog. Winning the LIV Hospitality Design Awards is an opportunity to step into the global spotlight, elevate the company profile or boost a starting career.
Hurry up! The submission will close on March 31st, 2022. ENTER HERE!
Nicholas J Hickson is a British furniture, lighting, and interior designer for more than 34 years. He has worked with high-end interior residential and commercial projects for international clients and developers in exclusive areas of London and worldwide. In 2005, together with his wife Manuela Mannino, Nicholas opened the THDP Studio focusing on hospitality.
Could you tell us a little about yourself?
I am a designer and creator and studio founder of THDP a London & Milan based interior design studio founded with my partner Italian Manuela Mannino in 2005.
I have been a British furniture and interior designer for more than 34 years, working with high-end interior residential and commercial projects for international clients and developers in exclusive areas of London and worldwide.
Having studied design for three years I found myself at 20 working in a studio dealing in Italian furniture. The company was the first importer of B&B Italia, Cassina, De Sede in the UK and had a real ’60s vibe, loaning furniture for the Bond films. I learnt more about design there than I did three years studying – it’s also where I became hooked on Italian design.
Detail is the design for me, so sometimes I start an interior design project with a small furniture detail and build upon that. I think having studied furniture design and construction can really help you understand the language inherent in the design, and with that language, you are more able to describe what you mean.
Where are you from?
I am from Kent, England my family is from London and Oxford, I love history and can trace my family back through 11 generations to 1560 – so I’m really quite English…
Was it a childhood dream to become an Interior Designer?
Not so much a dream but something that my mind always did through conscious reasoning, what is called designing. I knew from a very young age, perhaps 8 that I had an ability to find answers to questions and problems intuitively – often without understanding the reasoning but simply by thinking ‘instinctively’ – this process is still fundamental to how I approach design work now. Trusting yourself and especially your team and relying on your and their
team experience really does lead to better solutions and what I call happy accidents.
Hilton Frankfurt City Centre

Photo by Beppe Raso
Why have you chosen to work in this field?
I knew at 13 years old that I wanted to be a furniture designer, so I really didn’t have much choice in the matter as it were – having studied for three years I joined a company importing and selling some of Italy’s finest modern furniture – there I learnt about all the classic Italian designers and suppliers.
In 2005, you founded “THDP” your Architecture & Interior Design practice, when did you decide it was time to start your own company?
It only took me another 25 years with the infinite support of my Italian wife and partner to take a leap and start our own studio focusing on hospitality. In some ways it was a happy accident, and somewhat of a life change, moving to the Italian Alps for 18 months to start our first project together. Then we were hooked. Founding a studio with my wife creates a really interesting dynamic, being from two different cultures sometimes leads to the odd misunderstanding, but more often than not gives us real advantages that can improve our approach and our work with our clients.
If you have to choose only one project you have been involved in, which one’s would it be and why?
Our first project is probably our most memorable, it was for the 2006 Olympics in Turin, so a long time ago – but it was really somewhere to design and learn so much. The scale and speed of the project was really an opportunity for us to find new solutions, one was to work directly with suppliers and contractors relying on the infinite talents of Italian manufacturers was the key to getting the project finished on time – now this process is part of the ‘lean’ thinking process. Since then we have gone on to design over 30 hotels internationally but I still remember the lessons from our very first.
Terme di Saturnia Natural Destination

Photo by Giorgio Baroni
What can you tell us about your ongoing projects?
Despite the downturn in projects due to COVID over the last 18 months, we decided to invest in new talents, new team members and new processes. We now are a lean highly skilled and professional team ready to take on new luxury projects. We have focused too on our communication and regularly feature in the International magazines and awards. Receiving this kind of recognition is not just good for us but also for our team, a true recognition of their talents.
We have just been appointed on a number of projects, in Venice, Milan, Barcelona and London both large and small. From converting a small Masseria (a fortified farmhouse) in Puglia into a 5-star luxury hotel to a large Spa project.
A recent re-opening is the Terme di Saturnia Natural Destination which is a world-class spa resort in Tuscany, here we designed the refurbishment of the guest rooms, suites and public areas. Tuscany is probably one of my personal favourite locations so it was a simple joy driving through the Tuscan hills to the meetings in an Alfa Romeo Cabriolet, what could be better!
Which Interior Design most influences your work or your work habits?
Not just one but all designers and architects fascinate me. Since starting my career in the mid 80’s I have seen a natural evolution not just of style but of approach. For me, the key is to be flexible and adaptable and to learn something new every day – not to lock yourself into one way of thinking or one particular style. I love very minimal interiors but also maximalist… very classic, very rustic and super modern alike. My personal style sits in the centre of it all – and I think pulling elements from each is what I would call the THDP way of thinking. For hotel interiors, very often it’s a process of finding a narrative for the hotel and its location, expressing the local culture in an experiential way, and having fun. For that reason, I love working with people from diverse backgrounds and experiences and love working with them in beautiful locations.
I am so pleased this career choose me and to be enjoying its journey with my wife and partner.
RG Naxos, Sicily
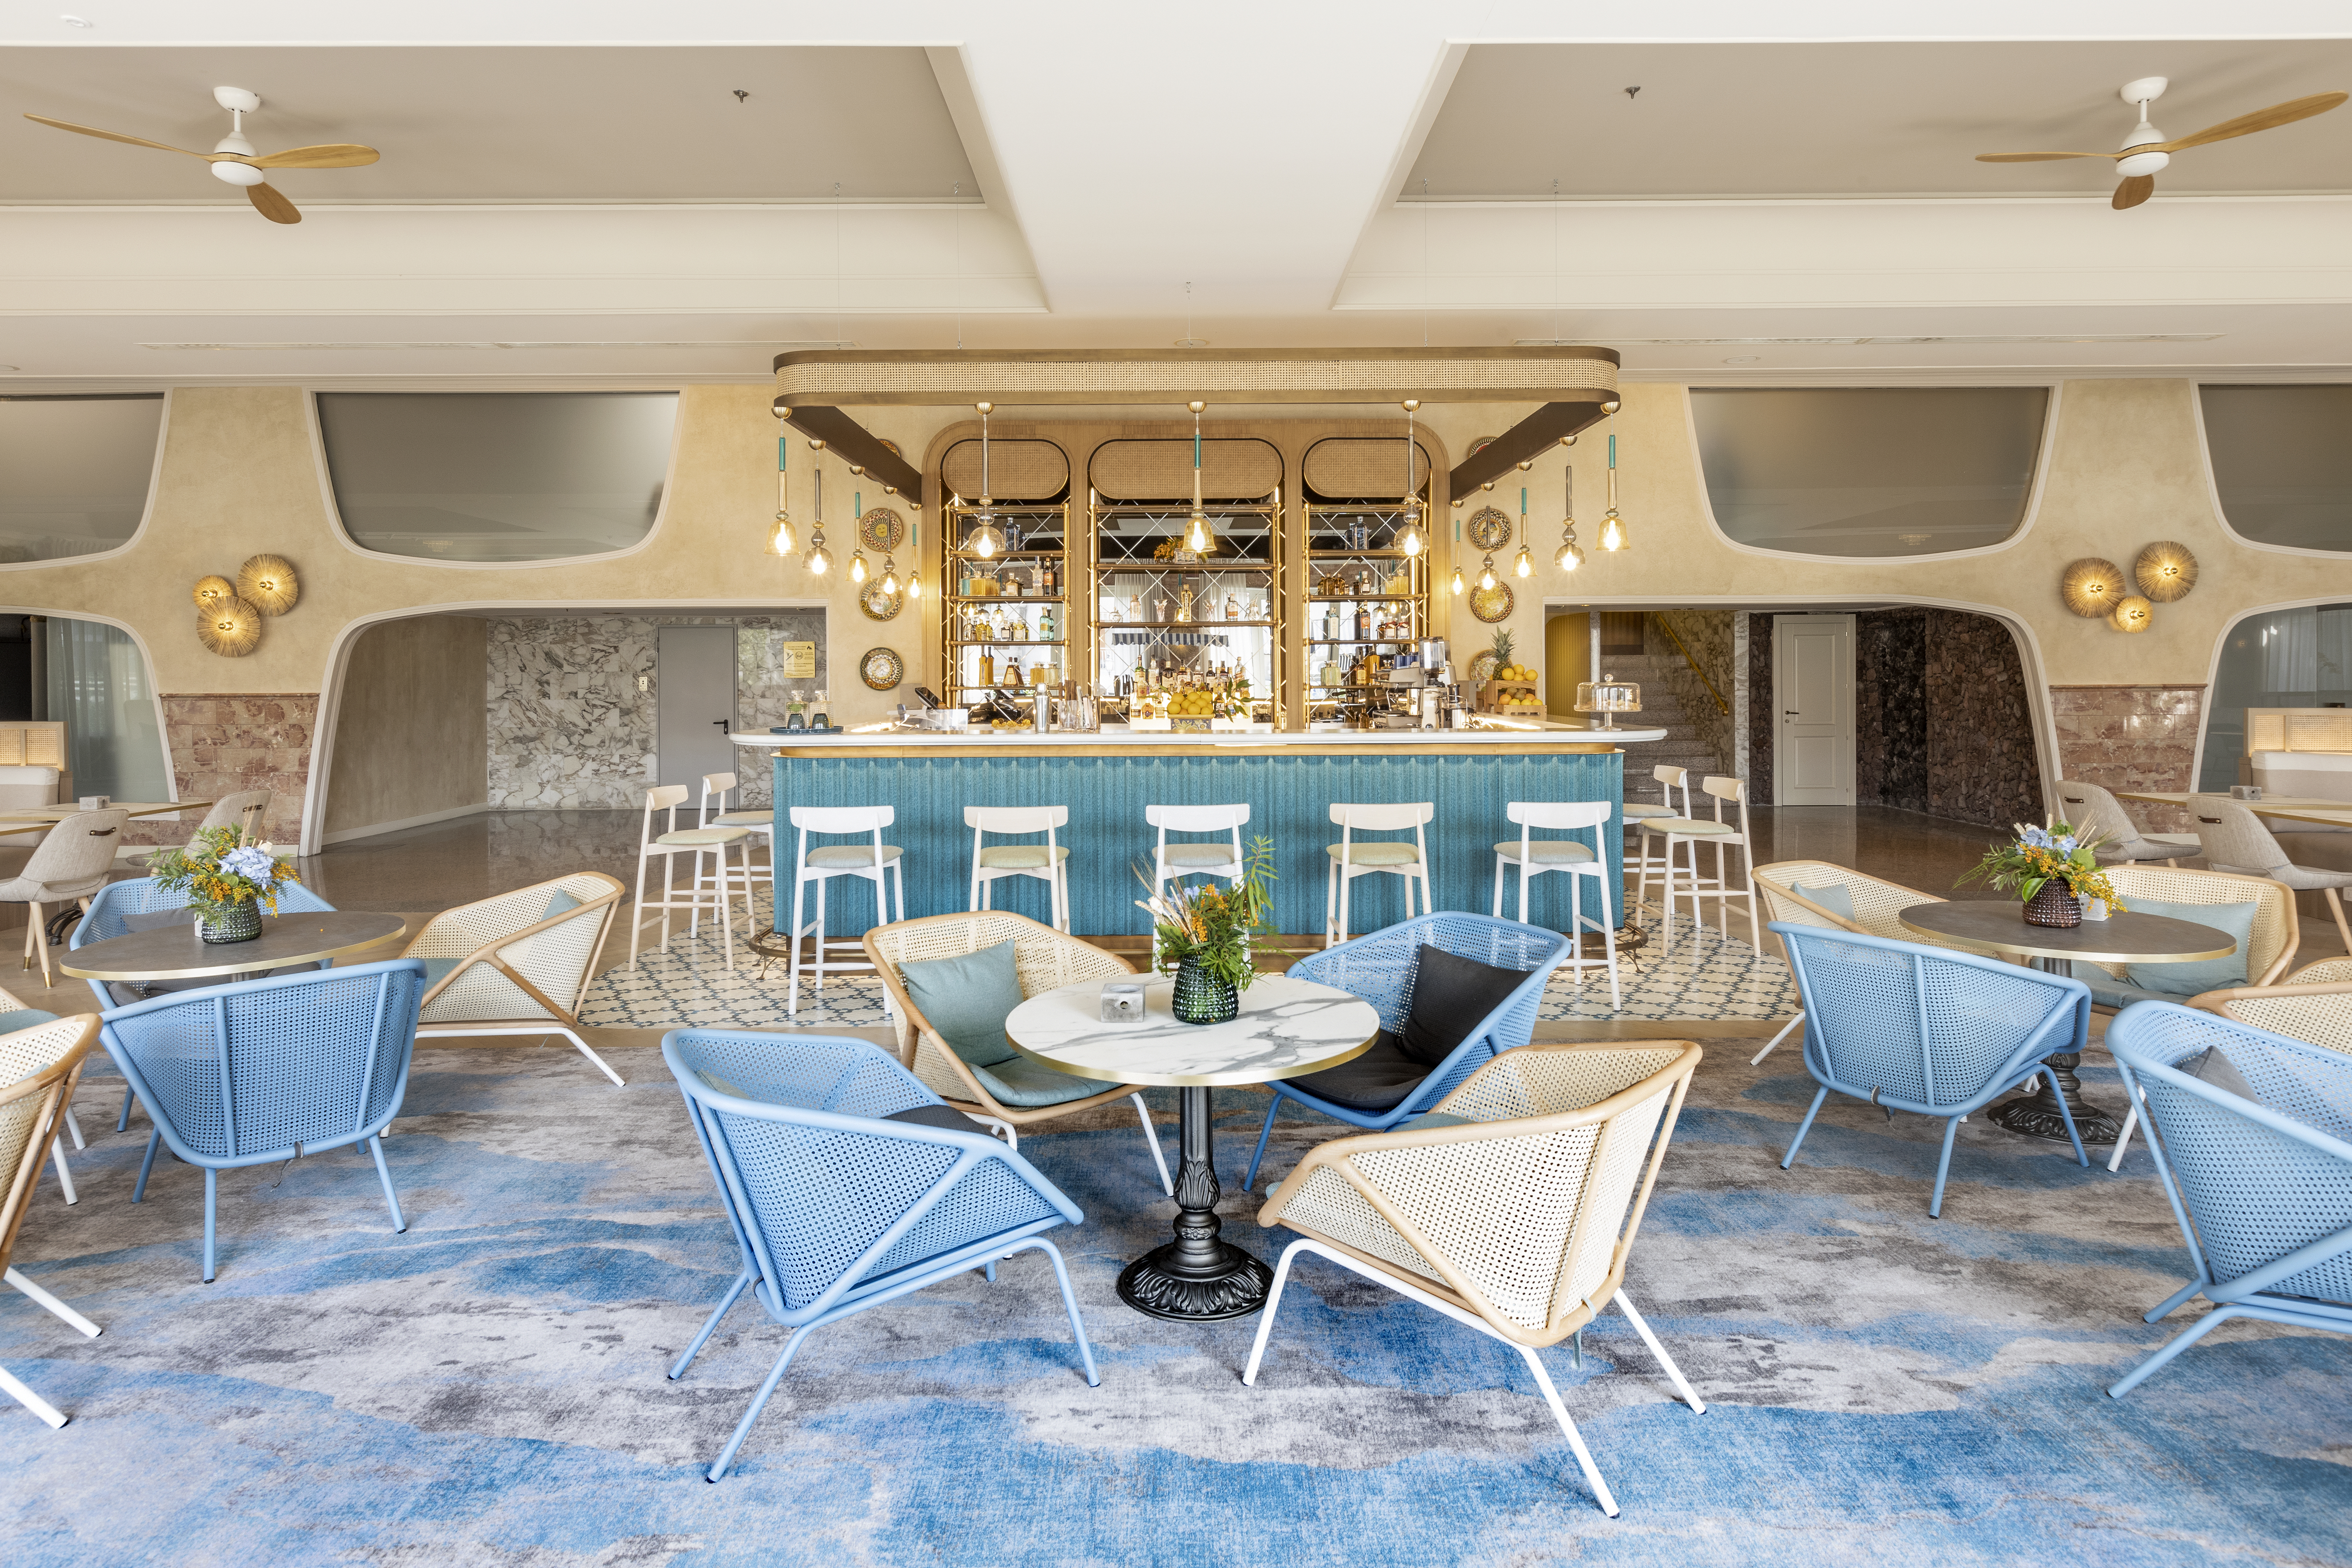
Photo by Giorgio Baroni
David Kepron is the founder of NXTLVL Experience Design, Retail (r)Evolution, LLC and he is a former VP of Global Design Strategies at Marriott International. In his role as a strategy and experience design consultant, Kepron brings years of retail and hospitality expertise to the making of meaningful customer connections at brand experience places around the globe. David is also an international speaker at corporate events and international conferences focusing on CX, digital transformation, retail, hospitality, and emerging technology.
Do you mind sharing your professional story? How did you start working in Design and brand experience?
I guess the best way to describe my professional trajectory would be to draw an analogy between the main character in The Alchemist by Paulo Coelho in that I followed omens put on my path. I’ve always believed that putting yourself in the way of serendipity and being open to the possibility that, should she smile upon you leading you to different worlds of opportunity, you should simply say ‘yes’ and follow a new route to a place of wonder.
From an early age I’ve always been energized with creativity and making things. I never actually planned to end up in the world of architecture and so it was a bit of a circuitous route. Prior to architecture, I studied psychology and biology mainly because my grades weren’t strong enough to get me into architecture school. I nevertheless persisted and took electives in architecture and when, upon leaving home to register for my last year of psychology, the architecture school at McGill University called saying there was a ‘no show’ at registration and wanted to know if I would I be interested in changing majors I naturally said… yes.
Throughout architecture school, my main love was design, drawing and painting. Why doing my courses, I continued to work as a freelance illustrator and teacher at local colleges in Montreal. Later on, while running the interior design program at College in INTERDEC at LaSalle College in Montreal, I had a fateful lunch with a friend who was offered an opportunity to go to Singapore to run the visual merchandising program at LaSalle International Fashion School. She had turned it down. I immediately said that I would love to go and two weeks later I was on a plane flying halfway around the world to a place that I had never been, to run a program that I actually had very little background knowledge or experience in, but I had the teaching experience and design knowledge and I was enthusiastic about the adventure.
A year later I returned to New York and gave myself two weeks to find a job in a design firm that focused on retail. Everything I loved doing came together in the world of retail design: Architecture, design, lighting, theater, advertising, marketing, industrial design, fashion, etc. I was hooked. I immersed myself in the retail design world for the better part of 20 years creating store concepts for international brands around the world, teaching visual merchandising and store design at various universities in New York and Philadelphia, publishing a book called “Retail (R)Evolution: Why Creating Right-Brain Stores Will Shape The Future of Shopping in a Digitally Driven World” in late 1994 and finding myself on various industry boards to learn from others who I admired and to continue to instigate dialogue about the world of design and customer experience.
While on a speaking tour from my book in 2016, I was invited to give a keynote presentation at a conference that was held at a Marriott hotel in Washington DC. After giving my presentation I listened to another given by the former SVP of Global Design Strategies at Marriott, Karim Khalifa, that captured my imagination about the possibilities of taking my architecture and retail design experience and crossing a boundary into the hospitality industry.
Another serendipitous moment while passing the business development director of the Global Design group at Marriott in the elevator lobby after my speech, led to a discussion and me stepping aside from the retail path into the world of hotel design. Similar to my experience with ending up in Singapore, I was now leaping into an area of the unknown that presented fabulous challenges and an opportunity to continue to apply my passions, experience and skillsets to a different industry.
It was a very exciting time at Marriott International because shortly after my arrival, we acquired Starwood and 11 new brands. While I started working in the lifestyle select-service brands, I shifted to “Premium Distinctive” lifestyle brands including Westin, Renaissance, Le Meridien, Autograph Collection, Tribute Portfolio, Design Hotels and Gaylord hotels. There was considerable work to do to more clearly defined these brands that up until that point had been competing against each other but now we’re within the same family. We did a lot of work on recrafting design strategies and working with our international teams as well as rethinking the Westin guest room experience and a completely new approach two hospitality public space. I decided in 2020 to step away from my role at Marriott to pursue other interests and then the pandemic befell all of us.
Another moment of serendipity, within the context of upheaval, left me deeply thinking through my career trajectory, where my passions really had the opportunity to thrive and what new path potentially lay ahead. I have focused the past 18 months on developing a consulting business that crosses between retail, hospitality and brand experience-making in general, creating a new podcast called the next NXTLVL Experience Design, writing book #2, and developing a commission-based art business, while at the same time continuing to consider opportunities that might best align with where my new thinking about what I really wanted to do could be fully leveraged.
For over 4 years, you have been the Vice-President, Global Design strategies at Marriott International; what were your responsibilities?
As a VP-Global Design Strategies at Marriott International, my main responsibility was the creation of the strategic design direction for the brands in Marriott’s Distinctive Premium segment including: Westin, Le Meridien, Renaissance, Autograph Collection, Tribute Portfolio, Design Hotels and Gaylord Hotels.
In that capacity, me and my team would provide future vision for brand development in customer experience through architecture, interior design and brand activations on properties. In addition, I would coordinate with interior design teams and owners and design consultants to bring the design vision to life. This would include all aspects of design strategy with the intention of aligning with the established brand ideology, bringing to life key brand principles in properties globally.
A key component of this was to create Design Foundation documents and coordinate their understanding with all Global Design Continent groups as well as external design teams, owners and developers to ensure appropriate design solutions to new build, renovations and hotel conversions.
You have now founded the company called “NXTLVL Experience Design”, can you please share with us the core activities and services provided by your firm?
My new consultancy brings together more than 25 years in traditional architecture, interior design, retail design and hospitality design to work with companies creating relevant, empathically focused, brand experience places that foster community and lasting relationships between brands and customers.
NXTLVL takes its decidedly future-forward view integrating a deep understanding of emerging technologies, the neuroscience of guest experience and a fascination with social anthropology into the design of purpose-driven and meaningful places.
(Design with purpose and meaning will be table stakes for an emerging traveling cohort. They will want the residual emotion of an experience to have supported a regenerative mindset and the knowing that they have done good, for themselves as well as the ecology.
All design is about change. Innovative design is about transformation. It reimagines not just how something looks but how it works, how it changes the process of doing something. In the best case, it results in better human outcomes. It deepens connections making lives better. At its core, great design is in the service of empathic extension. It’s a ‘what’s in it for the other guy’ mentality.)
NXTLVL Experience Design Podcast archive.
What are you working on at the moment, and do you have any upcoming projects or collaborations that you’re able to tell us about?
Projects at the moment are quite varied. They include working with a mattress manufacturer to bring a new product to the hospitality market, working with a conglomerate of international architecture design firms, digital media companies and data visualization artists to rethink urban public places, a number of art commissions, the writing of my second book and my podcast NXTLVL Experience Design that focuses on “dialogues on DATA: Design, Architecture, Technology and the Arts.”
Despite the COVID-19 pandemic continuing, public speaking engagements are beginning to come back and I will be venturing out a number of times over the next few months to do keynote speeches at conferences. Along this particular vector, I am collaborating on the development and implementation of a series of workshops and seminars with various industries that focus on “The Upside of Upheaval: Navigating Indefinite Uncertainty, Harnessing Impossibility, Calculating Unpredictability and Reorienting Resilience.” This is deeply needed now as we all recalibrate in the context of a continuing pandemic.
David Kepron- RETAIL (r)EVOLUTION – Book cover

What do you think are the biggest challenges and opportunities in your career/industry now?
OK…Here’s the ‘manifesto’…
Change is inevitable. Transformation is not.
This past year has been one of profound transformation; if you accepted the challenge to look into what we’re really the motivational underpinnings to your life and career trajectories. I have come to understand that a change to a growth/flexibility mindset and developing a compulsive curiosity is required to transform. To face the fear and do it anyway or, ‘to see with new eyes’ as Marcel Proust had said.
Embodied communities collapsed and re-emerged in virtual space. Brand engagement paradigms shifted and the exponential pace of change seemed to accelerate. Behaviors that had cycled in the eddies of our swiftly rushing lives moved directly into the mainstream.
The COVID pandemic has offered up opportunities amidst the isolation to embrace change, evaluate what matters most and make the courageous leap to transforming.
This is not about shape-shifting to accommodate new circumstances but a deeper, realignment of core meaning and sense of purpose. A re-evaluation of self, our context in a larger whole and how this moment provides a window into ‘what’s next’, a new view through Alice’s looking glass.
The community took on new meaning when we could no longer feel safe to act upon our biological imperative of being connected in social groups. Virtual space has only been a proxy for what we truly live for – physically-mediated empathic relationships and group belonging that provide purpose, meaning and context to our lives. In the absence of these embodied interactions, a longing has grown to get back to being in places where ‘our people’ collaborate in the sharing of experiences and ideas.
Expectations about brand engagements have metamorphosed, not just because of an emerging guests immersion in a digitally mediated marketplace, but also because of a renewed need to connect, to find community again, to make, dance around the fire, share stories and find commonality despite the complexity of our global culture.
Travel and hospitality experiences have been given a new message about what drives engagement in a ‘post pandemic’ marketplace. If we will travel at all, we will look for an enhanced purpose in design. This will not just be about efficiency and health safety but that the design of places provides an opportunity for deep engagement in the community, allows for meaning in the meetings, and supports a need to find purpose in the personal commitment to go out and go far.
Design with purpose and meaning will be table stakes for an emerging traveling cohort. They will want the residual emotion of an experience to have supported a regenerative mindset and the knowing that they have done good, for themselves as well as the ecology.
All design is about change. Innovative design is about transformation. It reimagines not just how something looks but how it works, how it changes the process of doing something. In the best case, it results in better human outcomes. It deepens connections making lives better. At its core, great design is in the service of empathic extension. It’s a ‘what’s in it for the other guy’ mentality.
In a post-pandemic world, experiences infused with art and culture will lead to a share of a wallet. In a post-pandemic world, we will have to understand the ‘art’ of gathering in a whole new way. Making is inherently who we are. It is what separates us from the other creatures on the planet.
The process of ‘ontological design’ is crucial to understand a post-pandemic travel economy. Collaborating in experience making, where customers have a role in making meaningful engagements, necessarily embeds deeper memories and enhances the likelihood of long-term relationships. A sense of agency leads to a felt sense of customer empowerment. The extent to which we co-opt the experience with guests is connected to their sense of authentic relationship with the brand and their desire to keep coming back.
A relationship with a hotel brand is about more than a good ADR or a ‘heavenly bed.’ It’s more than a great dinner or a ‘selfie moment.’ Given that we have all been sequestered at home over the past year, the idea of ‘home’ will figure prominently in the making of hospitality places for a post-pandemic traveling public.
I suspect that companies like AirBnB, Sonder, Vrbo and HomeAway will only continue to grow in market share since they represent a sense of the familiarity of home while also being unique location-to-location. Brands like Design Hotels, Selina, Regenerative Travel and Six Senses will also see growth because they tap into the idea that proactively doing good for the planet, and finding unique locations to do it in, makes people feel good about their commitment to go there.
Can you share your experience as a Jury Member of the LIV Design Awards? Any designs, properties that have caught your eyes?
What was great about being a jury member for the LIV Design Awards was exposure to the enormous creativity brought to bear on design solutions for hospitality around the world.
It always fascinates me how, with the same problem, there are so many potential unique solutions. Each of them addressing programmatic requirements, operational constraints and embedded brand ideologies, yet somehow, under the skillful watch of creative designers, these things come to light in magical ways. It was very inspiring.
Do you mind sharing what are your passions outside of the design world?
At my core, I believe I’m an artist, a maker of places and things and someone who believes deeply in the necessity for meaningful empathic relationships. This has led me to be fascinated with interpersonal neurobiology – what on a brain level makes us tick within the context of relationships. I see virtually everything through this filter of relationships and context.
I am fascinated with subjects that have to do with social anthropology – how we got here. I have recently read books like “Sapiens” and “Homo Deus” by Yuval Noah Harari, “A Brief History of Creation” by Bill Mesler and James Cleaves II, “At the Edge of Uncertainty” by Michael Brooks.
I love following the trajectory of immersive digital experience and technology. This area is fundamental to our understanding of how an emerging cohort of experience seekers will come to expect how brand engagements unfold whether they are retail stores or hotels or anyplace else where brands and brains connect. Science and discovery are large aspects of my search for understanding myself and the world around me. Transformative tech also fascinates me and I have enjoyed reading of people like Ray Kurzweil and others who postulate the potential outcomes of a digitally enabled world and artificial intelligence. This may be because of watching Star Trek with my father and brothers years ago.
I love art (and music) and follow a plethora of artists on Instagram who I tap into every day for creative inspiration.
I am a long-time competitive athlete who for years did triathlons, skiing, baseball, and football in college and now I love road riding through the rolling hills of Maryland.
And most importantly my family – my two sons and my wife of 37 years – who every day act as mirrors and mentors inviting me into deeper authentic relationships, challenge my preconceptions and support my decision to not just stand at the edge of uncertainly but to take the step forward into discovery.
More information on David Kepron’s work: www.davidkepron.com
LIV Hospitality Design Awards recognize the excellence in Hospitality Architecture, Interior Design enhancing exceptional Guest Experiences globally. The yearly catalog showcases The LIV Awards winners in Architecture and Interior Design categories as well as the interviews of the professionals and students’ grand prize winners.
You can view and download the PDF version freely below or buy it on your favorite Amazon online store.
Amazon.com Amazon.ca Amazon.fr Amazon.de Amazon.co.uk Amazon.sg Amazon.ae Amazon.jp and more …
Born and raised in The Netherlands, Eelco Böhtlingk spent the first two decades of his life living in both your typical idyllic Dutch village and the seriously design-cool city of Rotterdam.
His career in hospitality first started in The Netherlands, where he worked in various (Michelin awarded) fine dining restaurants. Next up was a degree in hotel management and the pursuit of new horizons and experience leading teams. He spent a decade living between the Middle East and Southeast Asia, managing F+B operations and opening hotels. Over the years, his career has given him the opportunity to live in Abu Dhabi, Langkawi, Bali, Bangkok, and Hong Kong, where he is currently based.
Eelco Böhtlingk joined the LIV Hospitality Design Awards Jury panel in 2020.
What has inspired you to work in the Design field?
At first, a passion for creating smarter hotel spaces for the associates that work in them. Passion is an overused word, but when working alongside over a hundred associates in your team who serve five times that number of guests daily, an efficiency compromise becomes an enormous burden over time. I wanted to become part of the solution; hence I joined the corporate office in my current role.
My focus then grew into ensuring that those efficiencies resulted in better put-together designs where all design disciplines coordinate. This is still a significant challenge today, achieving that holistic design where everything from aesthetics, acoustics, audio, lighting, operational efficiency, sustainability, and ultimately, purpose and creativity work together.
What are your primary responsibilities as Senior Director, Design Development Operations, Asia Pacific?
We have a broad responsibility. The most important one is to ensure that the hundred+ hotel projects that I am responsible for have compelling restaurant & bar concepts, functional public spaces, ergonomic back of house designs, and experiential interior design. I spend a lot of time ensuring that all design elements work towards a clear & united goal, from a comfortable chair to acoustic reverberation.

Element Hotels Asia Pacific – F&B Concept book

Moxy Hotels Asia Pacific – F&B Concept book
What are you working on at the moment, and do you have any upcoming projects or collaborations that you’re able to tell us about?

Working with our wonderful team, I led brand design strategies for St. Regis, Courtyard by Marriott, Aloft Hotels, Moxy Hotels, and Element Hotels. From detailed design prototypes for select-service hotel brands to a highly detailed design guide for world-class St. Regis bars.
In addition, I am championing sustainable design solutions for our Asia Pacific continent. Sustainability is such an essential quality of the work that we do and, at the same time, an ambiguous one. I am bringing substance to this by working across all teams in our organization to help them integrate sustainability into their work.
The St. Regis Bar design guide

The St. Regis Bar Hong Kong
How do you integrate “Sustainability elements and process” when starting a project?
First off, sustainability, the environment, and what it does to marginalized communities worldwide is not only something I am personally deeply concerned about, but it is also deeply troubling to the hospitality industry as a whole. Ethical operators accept both this responsibility and opportunity. The hospitality industry offers experiences designed to make people feel better. On the other hand, the fact that this economic activity is also affecting our communities negatively is a troubling consequence. In terms of opportunities, almost everyone consumes hospitality experiences. We have the power to influence what visitors get exposed to and whether that has a lasting positive effect on the communities in which we operate.
The way I work with sustainability has mostly to do with the design & development of hotels. It starts with owner engagement, where we arm ourselves with compelling case studies to promote sustainable solutions and introduce a route to green certification and our standards to improve the sustainable quality of our work.
I help owners and design consultants make sense of the myriad of sustainable solutions out there during the design phase. Case in point; what might be sustainable in Hokkaido needs an entirely different approach in the Maldives. All angles are looked at, i.e. electrifying operations, renewables, circular construction, or waste management, while not compromising other qualities like space efficiency or guest experience. It’s an uphill battle, but seeing the scope of the work I do, the urgency of the climate crisis, and its human rights aspect, this must stay top of mind – both in my projects and when supporting our organization in implementing sustainable solutions.
Sustain – Sustainable Design Asia Pacific

What do you feel is the most challenging part of working in Hospitality – Restaurant Design today?
I feel that the manifested interests of business owners and consumers are growing further apart. With consumers taking a more active role in consumption and its ethics, business owners are not always ready to accept and shift design and development practices to anticipate this trend.
Another challenge would be an experiential restaurant or bar design. There seem to be too many moving parts in the complex F&B design discipline that most designers are not ready to integrate. Restaurants are incredibly dynamic, and the requirements are underestimated. Beyond what you see on a rendering, there is routing, comfort, service functionality, durability, acoustics, lighting, and temperature that guests will all appreciate over pure aesthetics. Yet, we are often disproportionately interested in space renderings.
Do you mind sharing what are your passions outside of the design world?
I feel best when in nature or at a restaurant – both at my doorstep here in Hong Kong or traveling to exotic places worldwide. I love participating in Burning Man, a yearly community event in Nevada, and other demanding and musical experiences. This year has been somewhat different, but locally here in Hong Kong, there are many stunning opportunities. Like collaborating with universities and mentees on various topics, including interior design, diversity & inclusion, and sustainability.

The soon to open Aloft Bali Kuta – adopting the Asia Pacific design prototype

Moxy Taichung Taiwan – adopting the Asia Pacific design prototype
People who have a good sense of taste in food appear to be becoming increasingly interested in architecture that makes sense.
Restaurants have a certain duality in terms of functionality. They must be able to strike a unique balance between privacy and social amenity. Dining, which was previously associated with home life, has seen a significant shift into the public realm due to the ever-increasing dynamics of work life.
This simply means that contemporary restaurant spaces and buildings have had to respond to the modern-day impetus to provide unique retreats from hectic city life for longer hours and for a significantly greater variety of occasions.

Boqueria Chicago – Winner in Interior Design Restaurant – Casual by studio Razavi architecture
Growth presents an interesting challenge for architects once a design has contributed to defining a brand. How does one maintain a brand’s established identity and familiarity while avoiding copying and pasting previous designs into a new location?
In Chicago, Boqueria is located in the West Loop, in the gentrifying Fulton-Randolf District, a former industrial and meatpacking neighborhood. The majority of new and old buildings have kept their industrial look, with large open floor plates and columns. Because the proportions of these spaces are predominantly horizontal, we chose to layer the information so that the overall design clearly understands how it is organized.
Wood and black tiles are the most common materials because they are reminiscent of the original Boqueria and because of the feelings they evoke. One develops a lovely patina over time, while the other provides a sense of permanence and security throughout the space.
All of the light fixtures were custom-designed to create a variety of lighting atmospheres while also serving as a reminder of Boqueria’s eclecticism.
Bondi Green– Winner in Interior Design Cocktail Bar by Run For The Hills
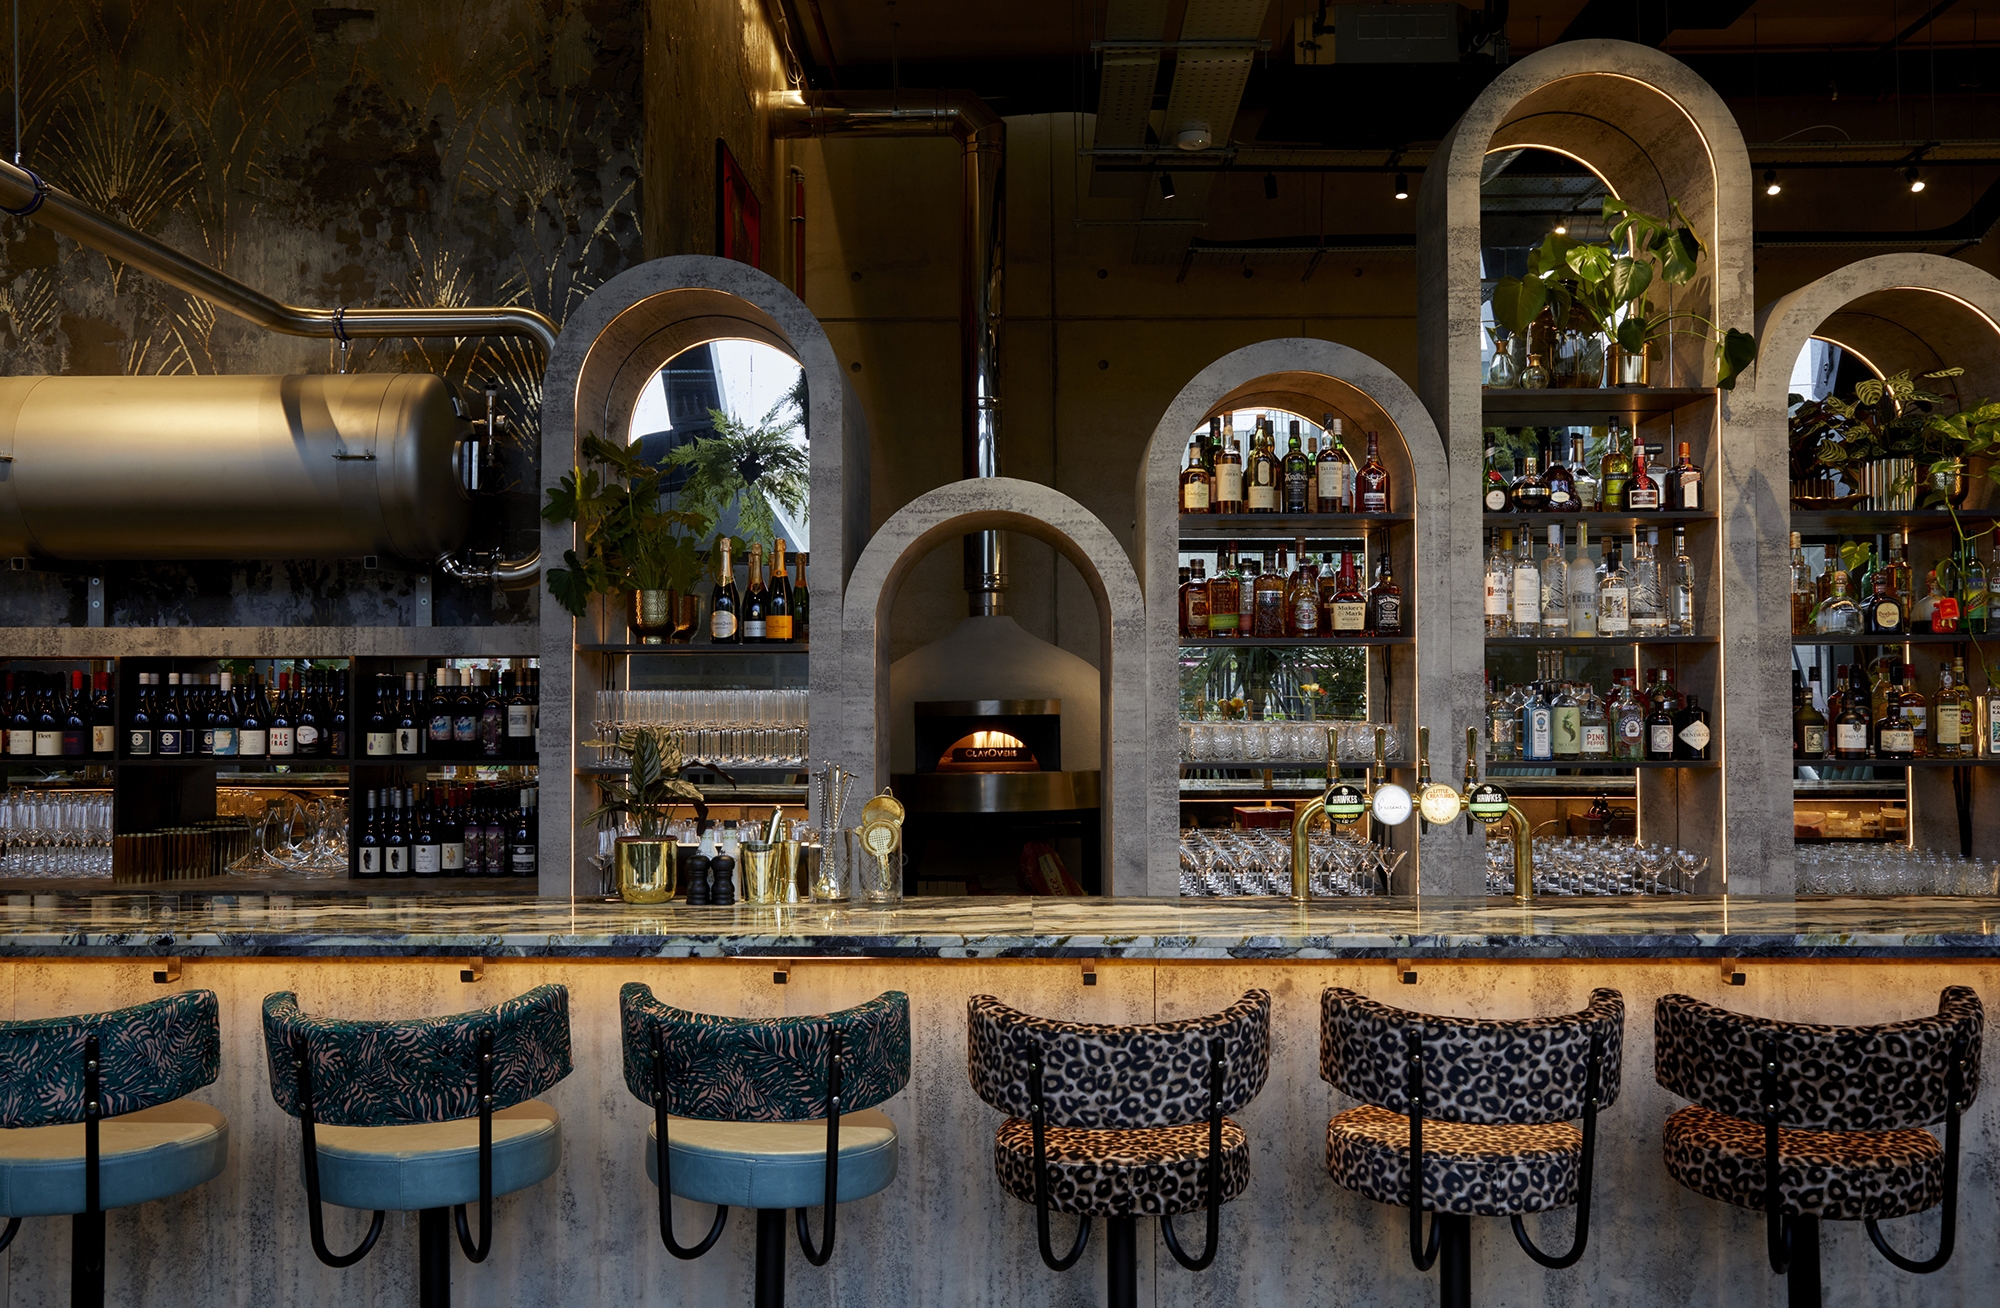
Bondi Green, a new all-day bar, restaurant, and alfresco café/bakery beside the peaceful waters of the Grand Union Canal in West London, needed a colorful but still pared-back, industrial-luxe design scheme. To let your imagination run wild with a Miami-inspired palette in an unadulterated celebration of tone and texture, experimenting with pattern clash and wow factor specialist surface finishes.
Creating zones and nooks in such a large, light-filled space with super high ceilings was one of our design challenges. The design of the venue’s massive hero bar, which had to include not one but two cocktail stations, a dedicated tank beer zone, a wine tasting section, a working, live bakery, and a dedicated pizza oven, was also a major scale challenge.
The end result is a design that puts colorful glamour front and center, with massive art and dramatic arches lit in an atmospheric way. Extrovert botanical and animal print fabrics make furniture pop. Planting and highly textured metallic specialist wall finishes help to divide the large space, which sparkles day and night with a perfectly placed ‘opening’ in the bar’s center, straight down the pizza oven’s barrel.
Follower Restaurant & Bar– Winner in Interior Design Brand New by YODEZEEN
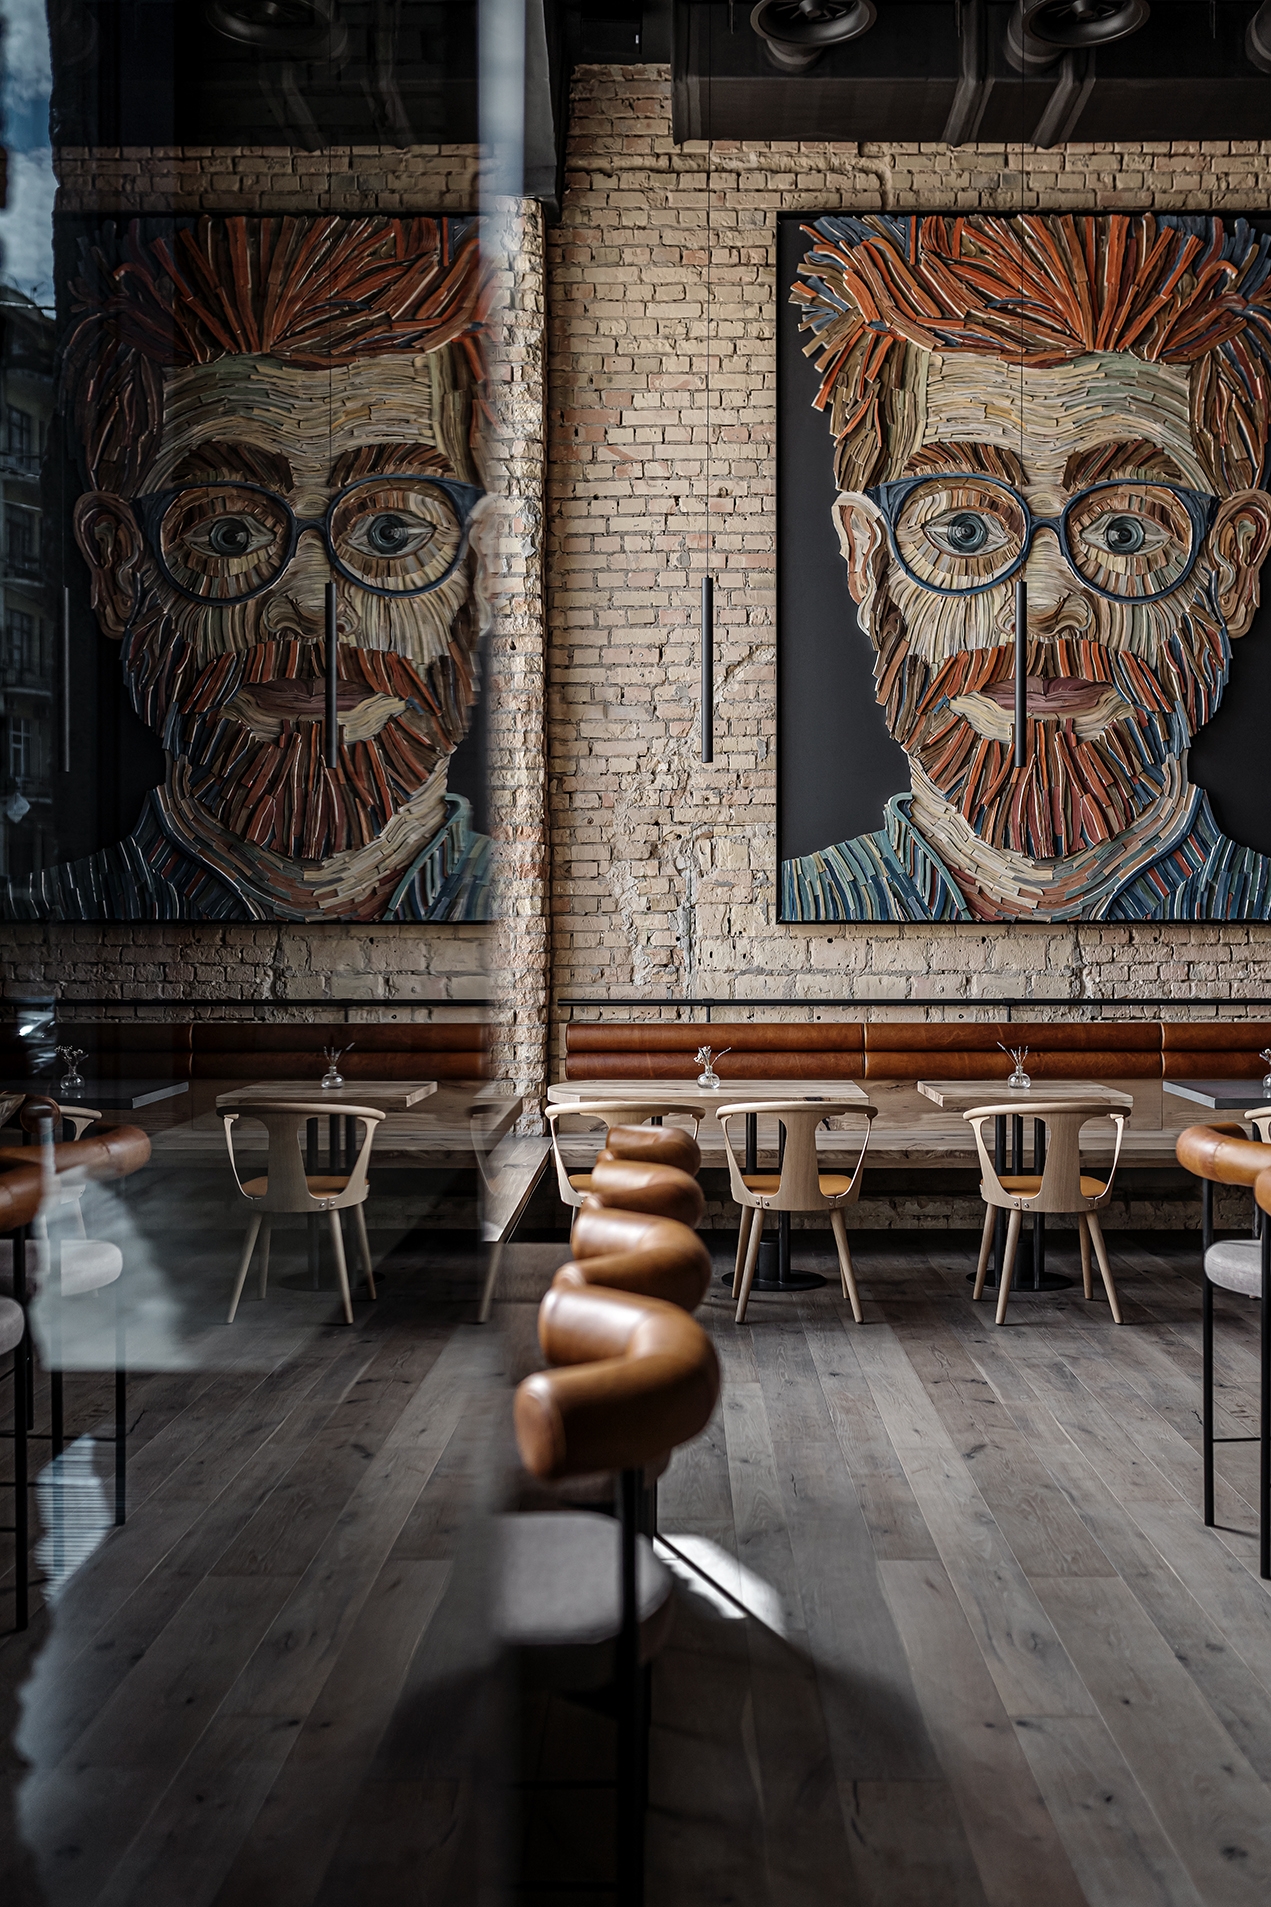
The Soviet building is transformed into an Instagrammable restaurant by YODEZEEN. The Follower restaurant, one of Kyiv’s newest hospitality establishments, is envisioned as an eclectic, eccentric, and modern hangout for millennials who are obsessed with social media but never forget the benefits of social interaction.
YODEZEEN was tasked with two important tasks as designers: maximum preservation of the building’s historical past while also creating a restaurant space where visitors’ offline and online presence is strongly intertwined, a space that leaves no opportunity not to post it on social media.
Business owners increasingly recognize the impact of social media on their businesses in the current Internet era. So, in a commercial project like Follower, where we were trying to meet the needs of local businesses and create a space that perfectly suits generation Y, the design-for-Insta strategy is becoming increasingly important. The ultimate goal, of course, was to create a more appealing environment for customers», says Lead Architect Artem Zverev.
Citizen Public Market– Winner in Architectural Design Historic & Heritage by NCA Studio, Inc.
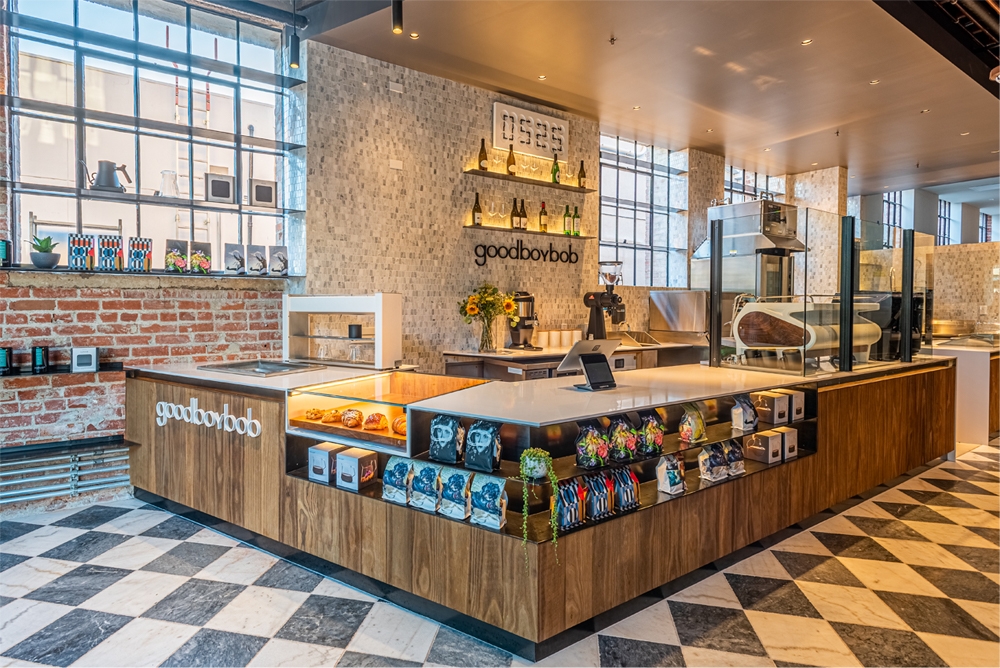
The food hall design evolved from the building’s rich history as the Citizen Publishing Company (1929), and it fosters an eclectic dining and entertainment atmosphere. The design team began developing the building’s design and designing tenant stalls in 2018, guiding the space into its next life.
The design concept incorporated existing Art Deco and Beaux-Arts architectural elements, elevating their level of craftsmanship and beauty. While working with all tenants to ensure the quality, craftsmanship, and honesty of materials created an inviting atmosphere, the design team continued these nuanced motifs. To complement a variety of cuisines, wood grains, marbled stone, and hand-crafted tiles were carefully chosen.
The project required highly specialized knowledge to navigate the city requirements and preserve its historical discourse within the local context. The team successfully navigated the complexities of a historic, unreinforced masonry building and the necessary permits required to operate a food hall that occupied two municipalities within Los Angeles County, all while maintaining the design integrity.

La Coquina cervecería– Winner in Architectural Design Restaurant – Theme by Doyle Collection Co. Ltd.
Shellfish dishes are the main menu at this Spanish restaurant. It is on the second floor of a newly constructed commercial building in Shibuya, Japan.
The Shellfish inspired the restaurant’s design identity. We translated this image into materials, patterns, and forms based on this inspiration. What’s more, by enhancing the Catalun’s details? We have created an extraordinary atmosphere, so-called the trinity of Shellfish, Spain, and Sea in Spain, thanks to a culture that is deeply connected to the sea.
No two shellfish are alike here, as evidenced by the keyword Shellfish, and by focusing on how they appear when accumulated, we have also designed from the visual appearance side as well as from the perspective of what it would be like to be a shellfish. Our ceiling design is a good example. We tried to capture the calming atmosphere by using lustrous tiles, patterns, and mirrors to depict the wavering water surface and light refraction seen when looking up from the ocean floor where the shellfish live. We used mosaic mirrors and sea anemones that resembled lightings to complement the scenery outside the restaurant.
It’s impossible to ignore the growing popularity of condominium living. These residences offer all of the benefits of a free-standing home while requiring far less maintenance, security, privacy, and luxurious amenities. It’s no surprise that their popularity has reached new heights.
These architectural designs have presented innovative and inspiring ways to improve occupant experience in a communal setting without compromising the built environment’s architectural beauty.
135 Jardins – Winner in Architectural Design Condominium by Reka Arquitetura

The 135 Jardins was designed with the goal of creating an iconic residential, commercial, and hospitality space that would stand out among the many other buildings in the area.
It was designed as a prism, with the apartment tower interconnecting with the base and retail area, in order to set it apart from competitors in the market. The housing units were designed in such a way that users can have complete freedom in designing their internal spaces, with a wide range of layouts and fully integrated living areas.
The project is located in Balneário Cambori, a city with massive urban infrastructure, dense population, and tourism as its main source of revenue. It has an excellent hotel chain, a diverse gastronomic structure and is conveniently located near some of the region’s most popular tourist attractions.
The project aims to be an extension of the city’s already-established gastronomic structure, with stores available for lease to restaurants and bars. The project was designed with natural materials in order to create warm, inviting, and hospitable environments, with the conceptual characteristic of living in a five-star hotel.
Amber Skye – Winner in Architectural Design Condominium by Mercurio Design Lab S.r.l.

Nestled close to the seashore, Amber Skye, a 22-storey, three-tower multi-residential development on the East Coast of Singapore, is masterfully crafted to resemble the infinite waves of the sea. The structure features a unique aesthetic facade with its balconies forming a wave-like pattern, complementing the oceanside atmosphere.
To minimise the sense of uniformity and emphasise individuality, there is a diversity of apartment types from the villa units on the lower floors to the apartments to the penthouses at the top of the property. Each unit is provided with private facilities – lift lobby, carpark, large garden, and a swimming pool. Moreover, each penthouse has a sky terrace sporting a private pool and overlooking Singapore’s downtown skyline, one of the best sights in the country.
The common amenities which include a large curvaceous swimming pool, gym, playgrounds, the aqua lounge and lush landscaping, take its cue from the wavy boundary wall to reflect the idea of a tropical seaside resort.
With a city and sea view and a design resonating the sea waves, Amber Skye offers residential owners a feel of being sheltered in an oasis within the urban chaos.
The Mill Westport – Winner in Architectural Design Condominium by The Visual Brand

The Mill is a high-end luxury residence with all of the features of a fine custom home. It combines the historic candle-wick Mill’s architecture with modern industrial features to create a one-of-a-kind residential complex in Westport, Connecticut. Residents will feel as if they are living in a 5-star hotel, with a gracious porte-cochere entrance, a doorman, and extensive public seating areas.
Beary High– Winner in Interior Design Condominium by SCA X KOD

This penthouse house belongs to a young couple who are Bearbrick toy collectors. As a result, the design story began with a platoon of space bears arriving on Earth and settling on top of a Tembusu tree in a vast rainforest.
The irregularly-shaped floor plan is carved in such a way that the entire space appears to be defined by the few families of volumetric forms that were injected, taking advantage of the penthouse’s high ceiling and using the Injecting Architecture methodology. The volume visually extends to the other side of the home, encasing the TV wall cabinet system in the Family area, thanks to the aluminum-clad spaceship bearbrick display cabinet. The three-light wells lightboxes that protrude into the living space through the curved ceiling are part of this family.
Austin Penthouse– Winner in Interior Design Condominium by Schoos Design, Inc.

The client desired a one-of-a-kind penthouse on the 34th floor, filled with art and life. The goal was to combine comfortable interiors with expansive views. Handmade Bubble Lights greet you as you walk in, creating a cloud-like effect in the living room. With hidden drawers and pop-up appliances, the kitchen to your right is attractive and clean. When you enter the master bedroom, you’ll notice two separate sitting areas, one for comfort and the other for taking in the view. Every room has carefully curated artwork, including a one-of-a-kind painting by Thomas Schools in the dining room.