
At 16 years old, Helene Huang realized the magic of design and started to see it as a new language. Since she decided to study Architecture at the ArtCenter College of Design in California interested in the Environmental Design Department. Helene won the Emerging Interior Designer of the Year in Eating space prize at the First Edition of the LIV Hospitality Design Awards.
Could you tell us a little about yourself? Where are you from?
Hi, I am Helene Huang, a human-centered spatial experience designer. I am from Foshan, Canton, China. I have interned in Penda Architecture and HBAarchitecture. Recently, I just gained my Bachelor’s Degree in Environmental Design with distinction from ArtCenter College of Design.
I have been studied abroad in France, the United States, and Japan. Growing up in a multi-cultural environment, I see design as a language to create meaningful connections. So, if design is a language, empathy would be the grammar — to create a bridge of understanding, honesty, and empowerment.
How did you discover your passion for Design and decided to study at Artcenter College of Design?
I started to realize the magic of design at the age of 16 when I exchanged to France. However, from all the cultural and language barriers, I felt disconnected. What grounded me back is going to the theaters. Actors perform and sing with no language, but everyone understands totally.
Therefore, I see design as a new language – a visual language that breaks physical and social boundaries and creates meaningful connections for people with different cultures, generations, and points of view. This is how I discovered my passion for design.
I decided to study at ArtCenter College of Design because of their high reputation of “professionalism” and the spatial approach of their Environmental Design Department – to fuse elements of architecture, interior design and furniture design to focus on the total spatial experience.
What kind of questions do you ask before beginning designing “ Dim. Boutique Restaurant for Dim-sum? What piece of information is of utmost value?
I started to choose the food served in the restaurant – that is, dim-sum. I asked myself: How might we bring the essence of authentic dim sum experience from Cantonese culture?
The answer for me is the freshness of the rainy atmosphere from Canton, various delicious dim-sum windows as a feast for the eyes, and the unexpected dim sum cart coming to your table.

Since my goal is to create new social connections under the pandemic, I also asked: how might we elevate the intimacy for a group of customers while maintaining social distance for different groups of people?
Then, I asked: How might we introduce and explain various dim-sums in an elegant way to Los Angeles foodies who have little knowledge of dim-sum? How might we reinvent the experience of dim-sum cart?
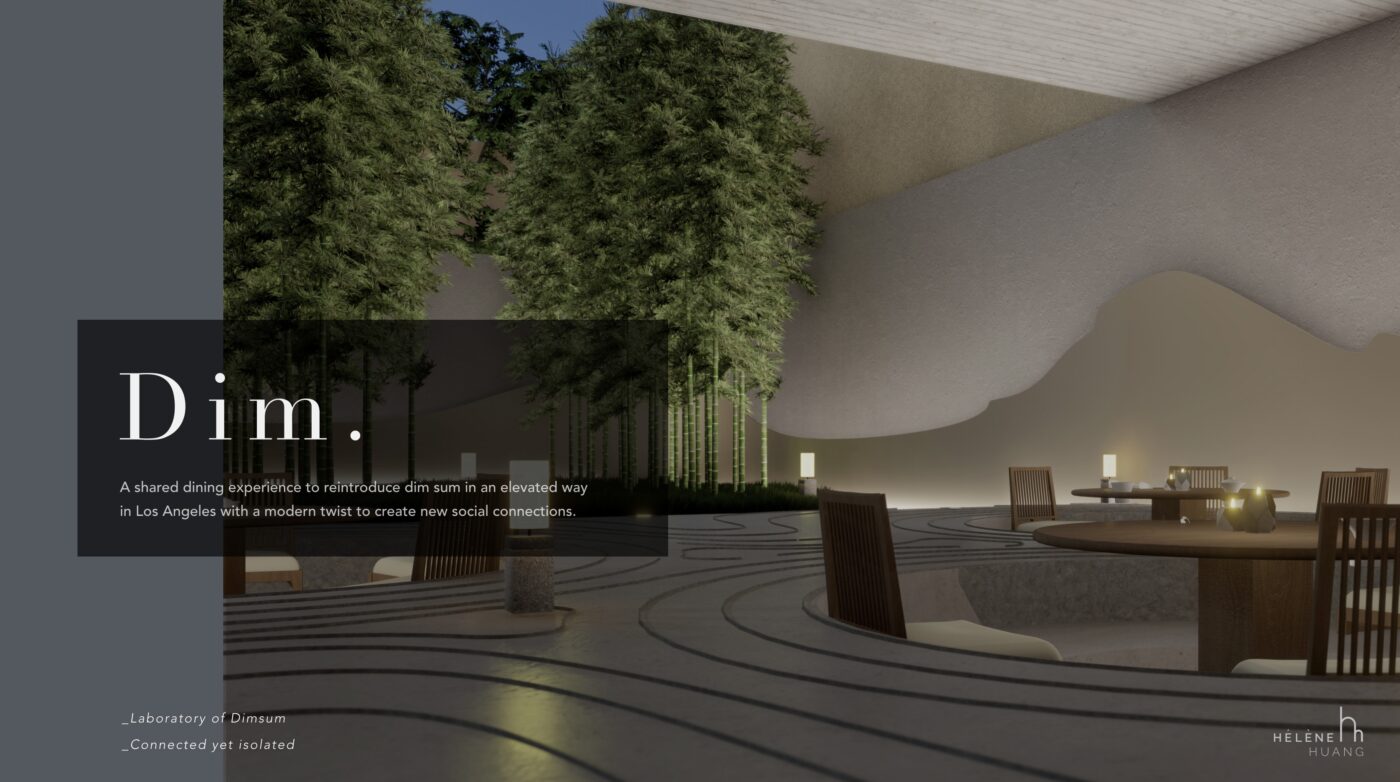


My approach is to create a hologram dim-sum hallway as an exhibition and a menu wall. I also recreated the floor pattern as if clouds and fogs in traditional Chinese ink painting and use the copper inlay pattern as the trail for floating dim-sum boats.
I value the unique experience and sequence the most. I aim to provide a staged dining experience that can be revealed layer by layer. Foodies will be welcomed by the rainy facade, which introduced them to the humid Cantonese atmosphere. While foodies can learn about various dim-sum on the dim-sum wall, projected bamboo grows as they order. When the day is finished, a bamboo forest will be created by all the customers of the day.
Dim. Boutique Restaurant for Dim-sum
What do you see as the strengths of your winning project and what does this award mean to you personally?
I think my strengths would be creating an innovative immersive sitting experience and renovating a cultural dining experience in a poetic way. When foodies sit down at the sunken booths, they are surrounded by copper inlay patterns of the floor, as if surrounded by clouds. Lowering their eye levels and using low floor lights and candles on the tables creates a new dining experience and brings intimacy to a group of customers.
This award means a lot to me because I have a dream of hospitality design. I use design as a tool to create honest connections to my audience and I have spent days and nights creating the innovated, elevated and poetic dim-sum experience with Dim. Boutique Restaurant. LIV Design Award gives me strong confidence to further chase my dream in hospitality design and create new experiences!
Dim. Boutique Restaurant for Dim-sum
How do you think your own culture and environment have shaped your personal and professional creative vision?
I think my own culture, Cantonese culture is the ultimate reason to inspire me to create a boutique restaurant for dim-dum. Waiting for a dim-sum cart with hundreds of bamboo steamers to come to the table is one of my best childhood memory!
The pragmatic and down-to-earth quality of Cantonese culture has deeply inspired me to be an honest and non-pretentious designer. Growing up with two mother languages, both Cantonese and Mandarin shaped my interest in languages and inspired me to study new languages like English, French, and Japanese. Also, overcoming all the cultural and language barriers taught me the power of empathy — it will always be my lens to approach a new challenge and my ultimate design goal.
More information on Dim. Boutique Restaurant for Dim-sum.
When it comes to architecture, visual design engages, exhilarates, and inspires. It has an almost indescribable quality that embodies design ingenuity, a sense of place, and, most importantly, imagination.
Our six inspiring properties, however, aren’t just meant to be admired from afar. It’s not just about creating an icon; it’s also about creating a space where the audience can immerse themselves in the experience.
Ettan – Winner in Architectural Design Restaurant– Brasserie by Schoos Design, Inc.
The goal was to create an upscale restaurant that was also comfortable enough for people to visit several times a month. Our goal was to evoke the senses through color, texture, and pattern while remaining true to Indian culture’s deep-rooted heritage. The colors and textures of indigo allude to how the original textiles were dyed and processed generations ago. The combination of these elements and more refined details results in a space that is both sophisticated and welcoming.

A dramatic blue entryway serves as a transition from the downtown pedestrian alley to the vintage-inspired interiors. Random patterned blue and white tiles surround a hand-carved wood door painted a deep indigo blue on all sides (including the floor). An eclectic collection of light fixtures, ranging from brass Indian drops to crystal chandeliers, illuminates the path ahead.
Romeo’s Motel & Diner – Winner in Architectural Design Renovation by Concept Hotel Group

Lost highways, express romance, a coast-to-coast road trip in a Mustang, and an endless number of cinematographic sequences shot in motels and diners across the United States These are the inspirations for Concept Hotel Group’s new hotel, Romeo’s Motel & Diner. In summer 2020, the Group’s sixth hotel, which has revolutionized Ibizan accommodation, will open its doors.
The hotel’s interior design, once again by the Ilmiodesign studio, transports us to the classic landscapes of American road movies from the 1950s, 1960s, and 1970s, with a nod to the era’s iconic love motels, and finished with the stylish design details that have become Concept Hotel Group’s hallmarks.
W Abu Dhabi – Yas Island – Winner in Architectural Design Resort – Luxury category By dwp

DWP finished the renovation of the Lobby & Public Areas, F&B, including the first W All Specialty Dining, GARAGE, and the WET Deck to deliver this second W Hotel developed by DWP in the Middle East and the biggest W Hotel in the world to life.
The refurbishment of W Abu Dhabi is in response to its surroundings. The W Insider concept is brought to life through a curated design approach based on research and creative interpretation.
As the team investigated the historical, physical, and social context of the UAE capital, it became clear that it is a place of fascinating juxtapositions and contrasts. As a vibrant, modern city rich in ancient cultural traditions, it defies preconceived notions and skepticism.
On the basis of these findings, a multi-layered concept centered on the theme of Mirage was created. The diverse elements that make up Abu Dhabi today were drawn upon for inspiration, ranging from centuries-old Bedouin customs and the country’s natural attributes to the city’s modern face and the wealth it is known for. As a result of the renovation, the hotel now has a strong sense of place that celebrates Abu Dhabi and provides a truly unforgettable W experience.
Hotel Devi Ratn – Winner in Architectural Design Hotel – Boutique by Designers Group

Devi Ratn tells the story of Jaipur, India’s heritage-rich city while fusing it with an extraterrestrial design vision, with the scenic Aravalli Hills as a backdrop.
The entire hotel, which spans 20 acres, exemplifies bold, big, and captivating with subtle regional nuances. The project had to have its own identity and design language because it was part of Taj Hotels’ new line of boutique spaces called SeleQtion by IHCL. The hotel’s central theme is Ratn (Jewel).
This can be seen in the gleaming ceiling design and lighting elements, the vibrant hues with a composition of vibrant décor items, furniture configurations, and customized soft furnishings that depict Rajasthani culture.
The Mughal architecture-inspired landscaping adds to the space’s regal feel. The all-day dining restaurant Vyom, which is part of the boutique hotel, is a hidden gem that offers seating arrangements with clear views of the Aravalli hills. The team decided to keep the structure’s authenticity by not interfering with the civil work, resulting in a harmonious blend of heritage architecture and intricate interiors.
Torno Subito – Winner in Interior Design Restaurant – Fine Dining by Bishop Design By Paul Bishop

Torno Subito is a visual tribute to Massimo Bottura, the world’s number one chef and 3-star Michelin holder. The chef is known for his passion, creativity, and eccentric sense of style with this venture. He saw a unique opportunity to recreate his childhood memories through intelligent design and innovative food.
The interiors were supposed to bring fantasy to life by reflecting Massimo’s fondness for the past in a seductive way. The film was to play a major role throughout, with Fellini films serving as inspiration. The goal of the venue was to combine design, food, and influences from the golden era into a seamless offering.
Massimo wanted his restaurant to have a nostalgic feel to it, reflecting his innovative approach to food. His tradition in evolution sentiments enticed the design direction to take the best of the past and carry it forward into the future.
Designhotel Laurichhof – Winner in Interior Design Hotel – Boutique by Seidel+Architekten
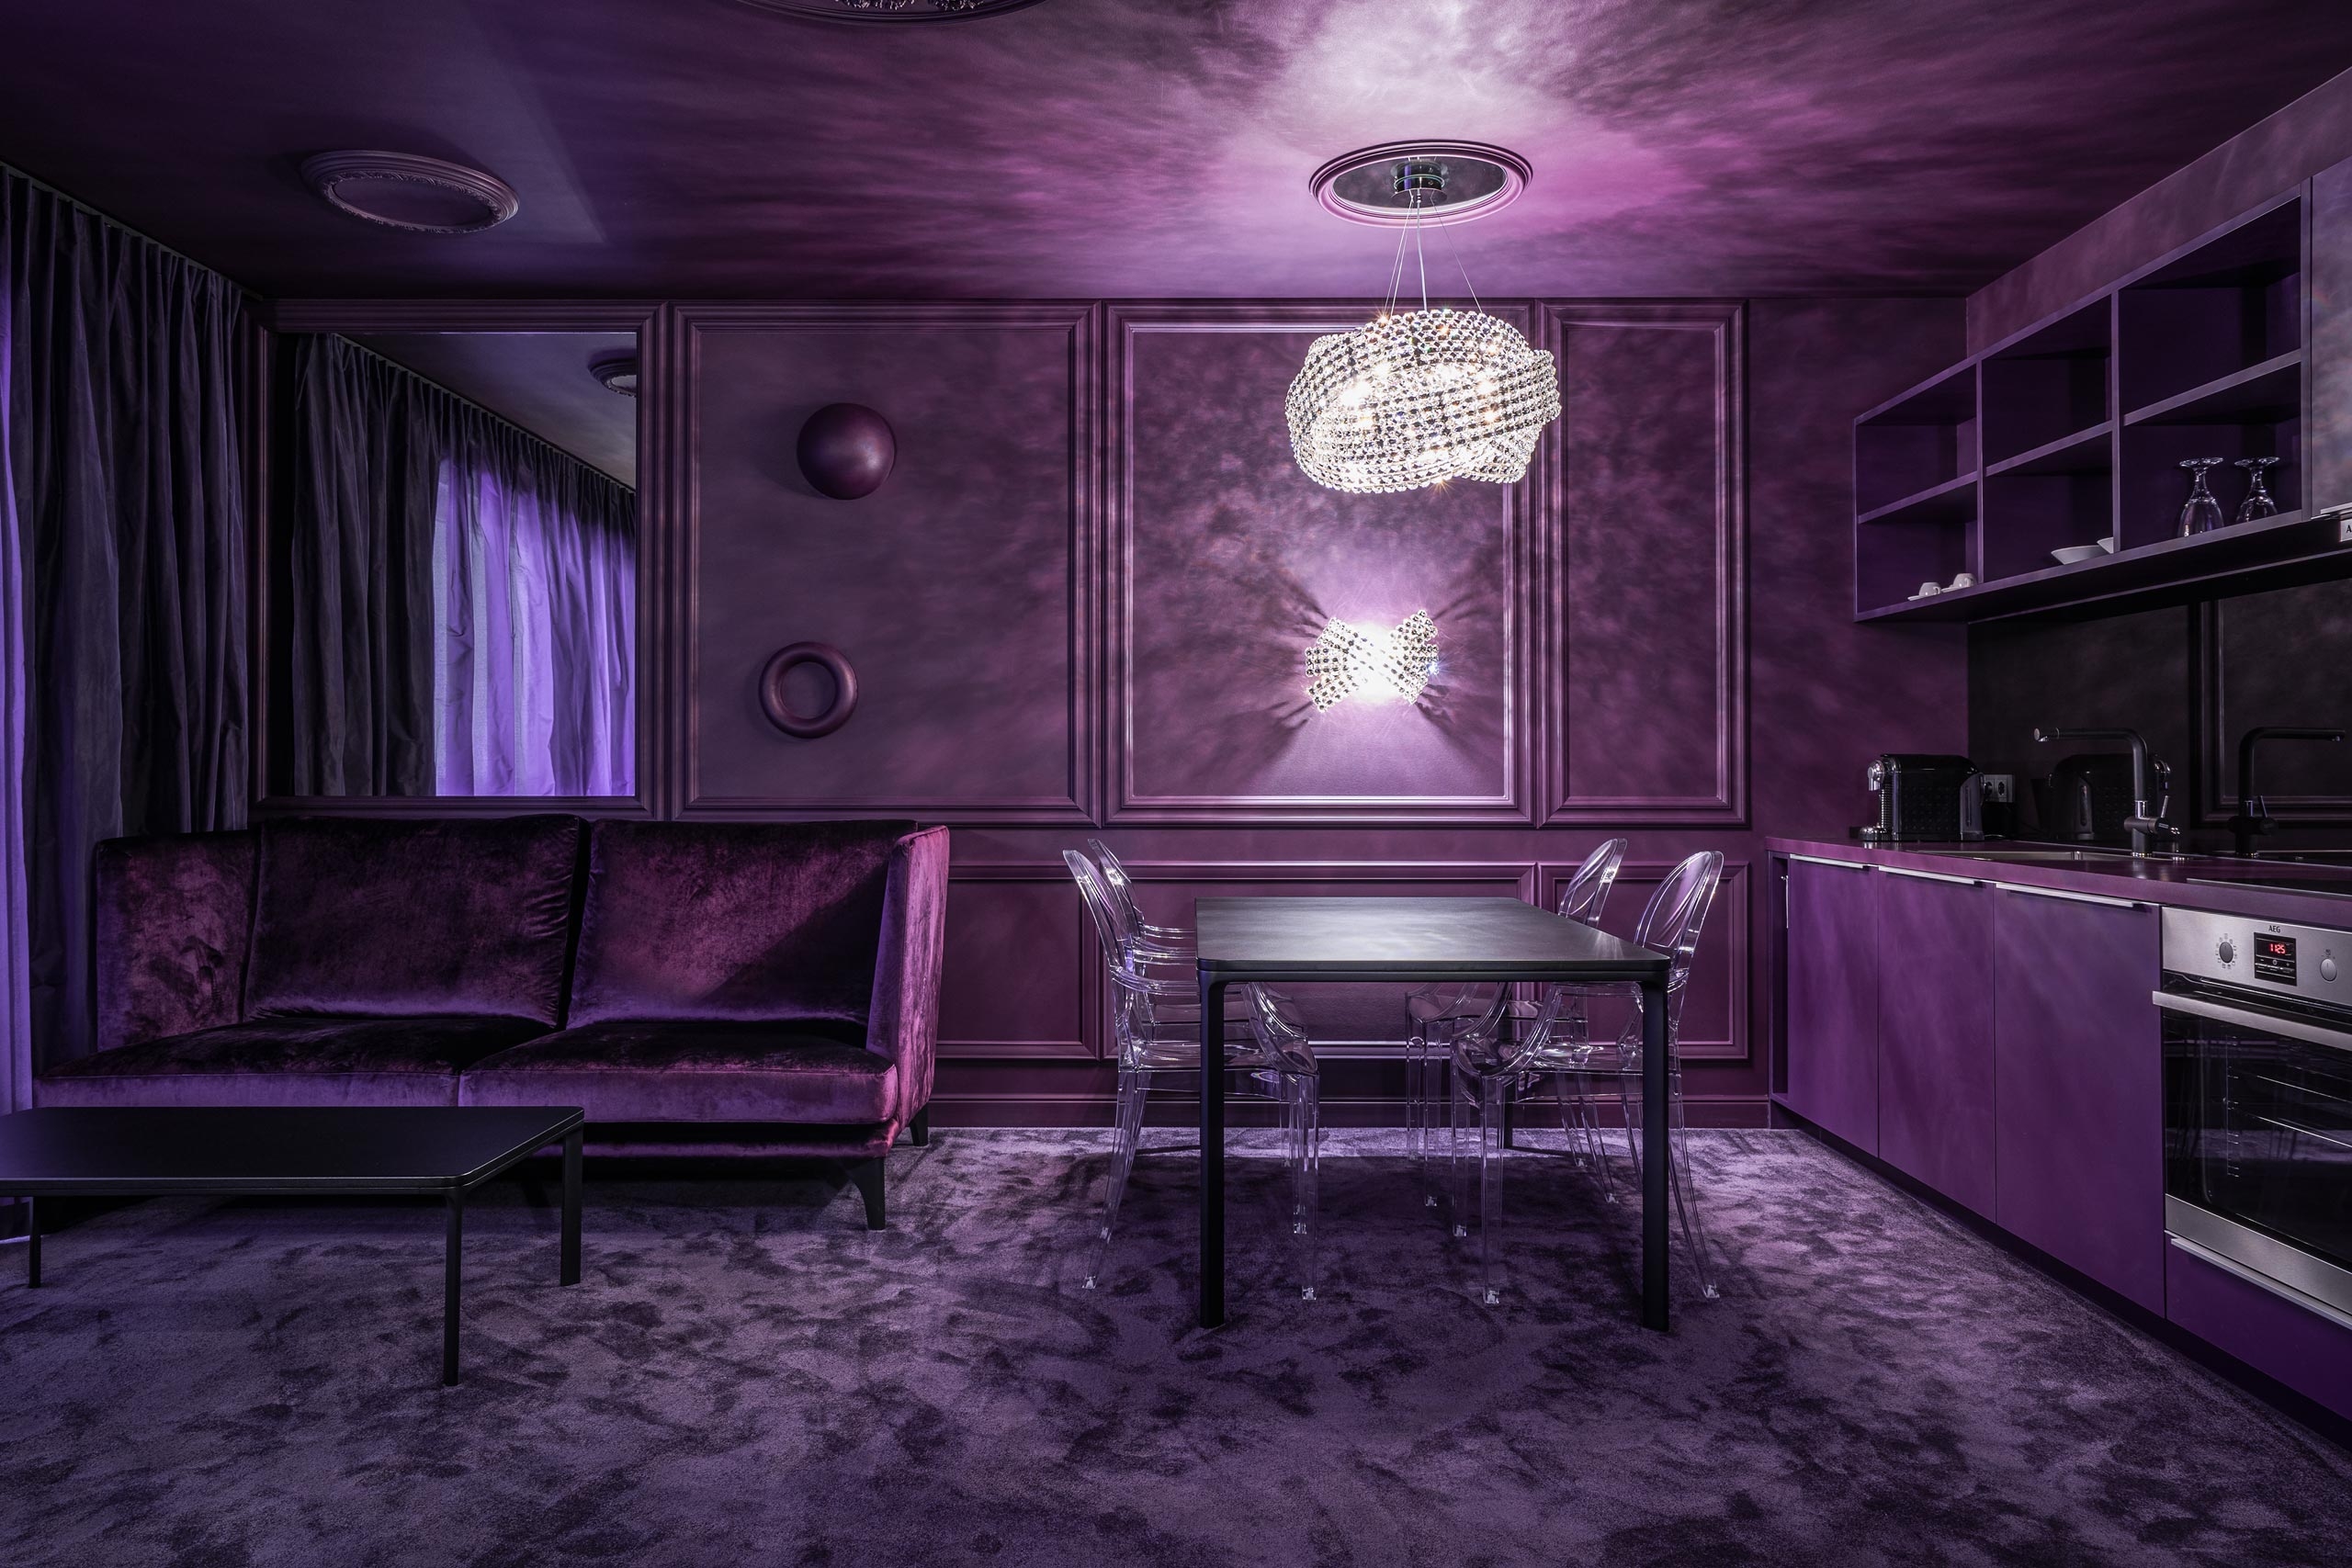
The Laurichhof was designed to be a hotel as diverse as its guests, inspiring as a showroom, and cozy as a particularly lovely home away from home. The design hotel’s interior is like a lookbook, showcasing not only rooms but also entire stories. The 27 different suites’ high-quality furnishings and designer furniture are expertly stage-managed to surprise and inspire guests, transporting them into fully functional fantasy lands.
From the taps to the sockets, the rooms have been meticulously designed. What stands out the most is that guests immediately notice the positive impact of the atmosphere created, with an improvement in their personal well-being as they go about their daily routines.
All of these features are complemented by a concept that makes the hotel unique in the world: hotel guests can take home not just individual pieces of furniture, but entire ensembles or rooms, after thoroughly appreciating and trying out the furnishings during their stay. Interior designers complete the concept by advising them on planning and optimizing a room’s functional and emotional assets.
In order to understand our country’s history, historic structures must be preserved. It is also an environmentally friendly practice. Historic preservation is essentially a repurposing of existing structures. By incorporating good ventilation, long-lasting materials, and spatial relationships, existing structures can often be made more energy-efficient.
The following are the LIV winners in Interior Design Historic and Heritage for their architectural visions that have elevated the context of restoring historic properties to new heights.
Fraser Suites Hamburg by JOI-Design IAD joehnk+partner.

Architectural treasures should be restored rather than destroyed. When Hamburg’s historic tax office was converted into Germany’s first Fraser Suites, selected design details were preserved, highlighting the protected 1910 landmark’s past: 100-year-old Art Deco floor tiles were a pleasant surprise, while restored 1950s corridor pendant lights allude to the previous extensive renovation. The former legal building’s imposing, awe-inspiring architecture is softened by playful floral and geometric patterns, while it takes inspiration from the Roaring Twenties adds inviting elegance.
White Elephant Palm Beach by Elkus Manfredi Architects
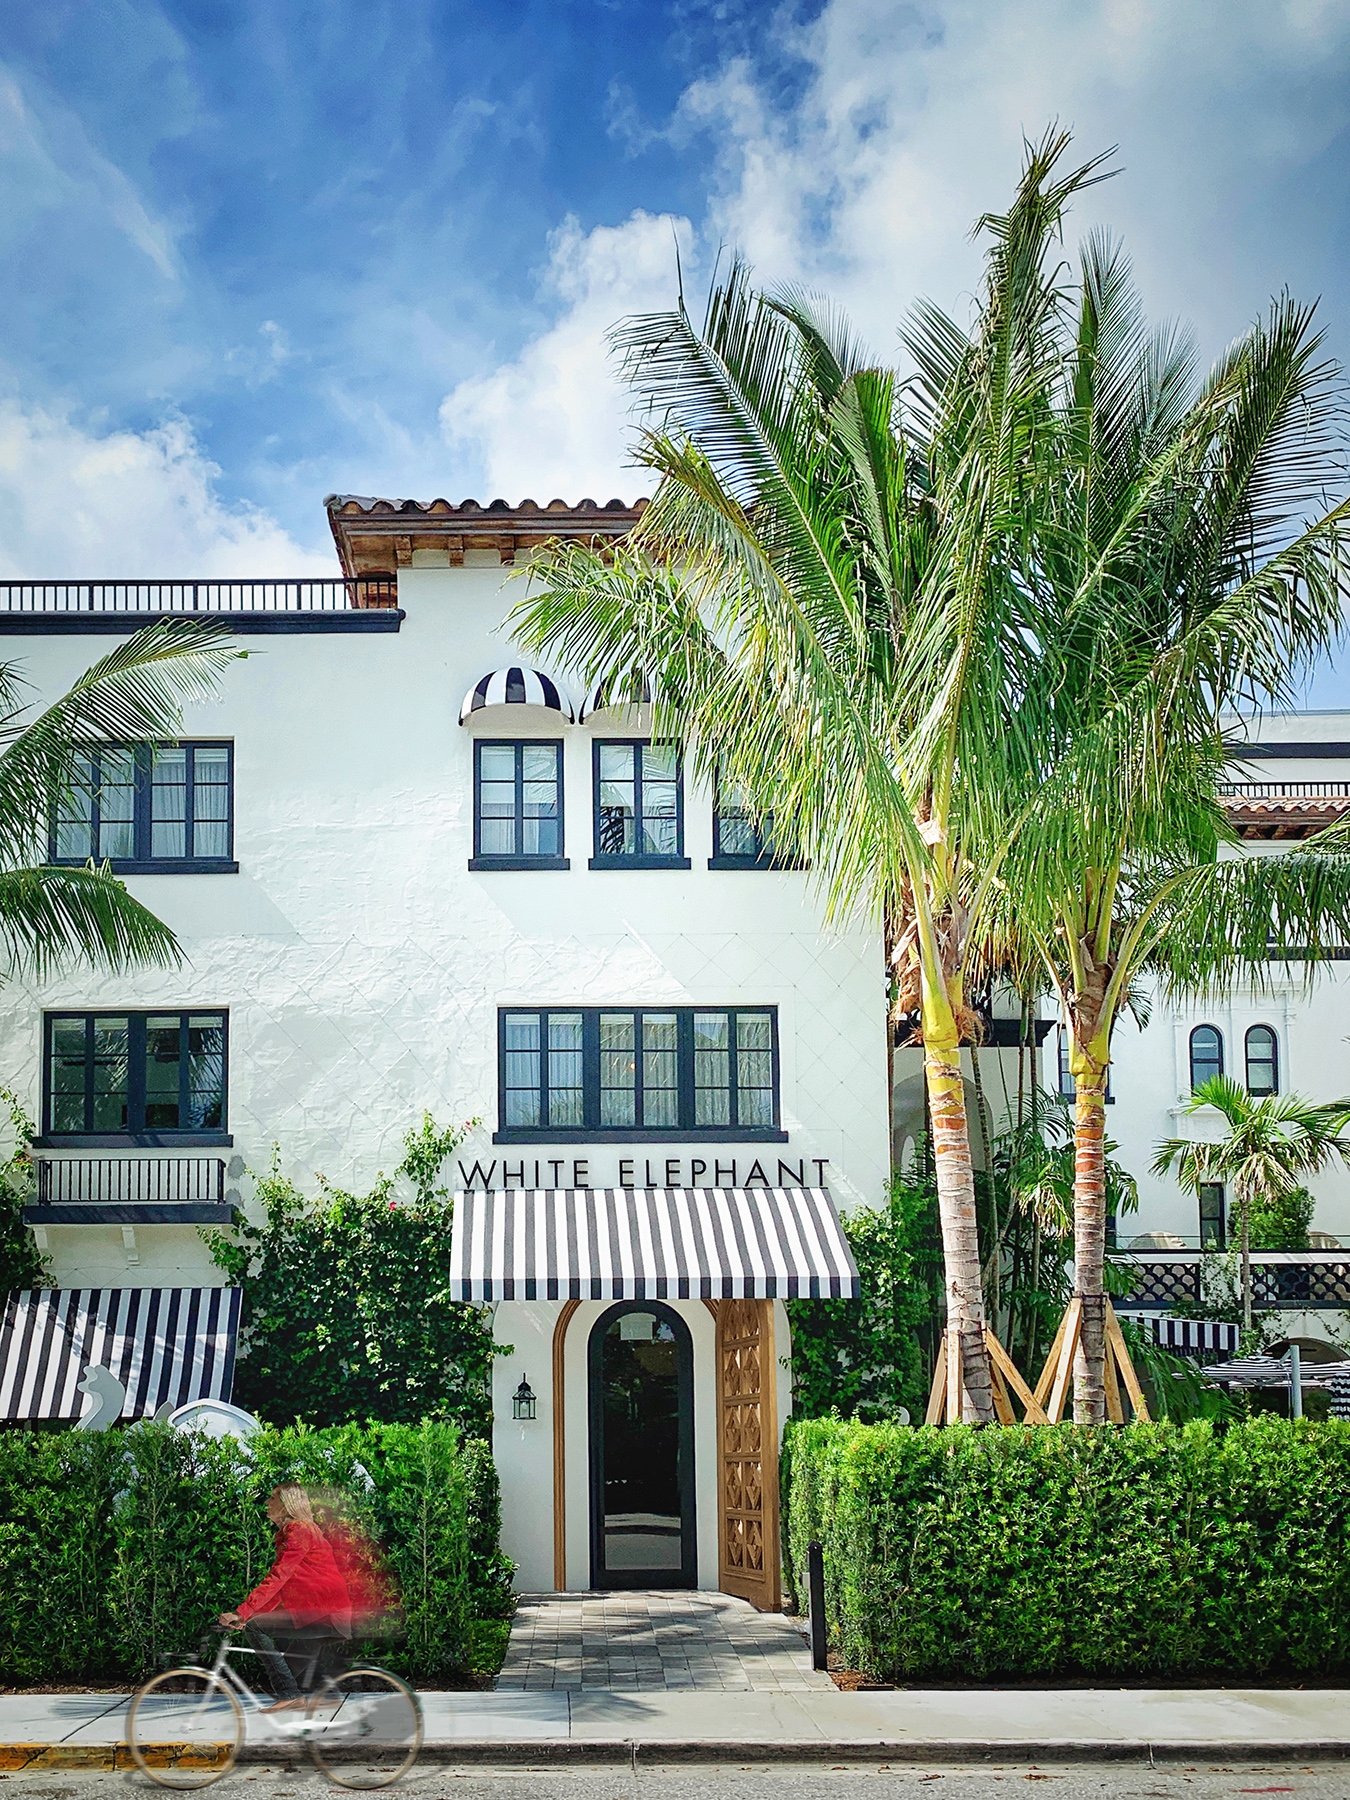
Designers were able to reimagine the four-story hotel, adding 13 rooms and 19 suites while maintaining the historic structure’s integrity.
The design evokes a gracious, opulent setting that is intimate in scale. A black-and-white awning and black trim contrast with a contemporary white stucco finish highlighting classic architecture, in addition to basic structural repairs and preservation. Designers also updated the historic structure, such as hiding cables behind the original scalloped balcony railings and adding a simple glass addition to the top.
The project uses layers of textures, patterns, and a museum-quality art collection pop against a palette of soft, warm, and cool neutrals in the interiors, evoking traditional Palm Beach elegance. Historical details, such as an original fireplace that was restored, relocated, and reinstalled to maintain the building’s center axis, were also preserved and incorporated into the design. Built in the 1920s and designated a landmark in 1980, the White Elephant Palm Beach asserts a fresh interpretation of Mediterranean revival architecture.
Hotel Paso del Norte by Kobi Karp Architecture

The historic property’s restoration pays homage to the hotel’s history by restoring its original name, Hotel Paso del Norte.
The redesign, inspired by the existing structure’s striking, historic architecture, emphasizes local materials to create a rich traditional ambiance with burnished metals such as brass and copper, leather, and rough wood to balance it out.
Visitors arrive at the reception area, which is highlighted by the stained-glass dome and ornate plaster details surrounding it. A ballroom, a pool lounge, a full-service spa, and a gym are all part of the 10th-floor rooftop’s restoration. The bar adjacent to the rooftop terrace has been expanded to include views of the Franklin Mountains, Rio Grande, and Mexican border.
The historic building, which was completed in 1912, was originally a 10-story hotel with 195 rooms, but when a 17-story building was built adjacent to the existing hotel in 1986, the room count was increased to 356.
BlueBlood Steakhouse by Liberty Group
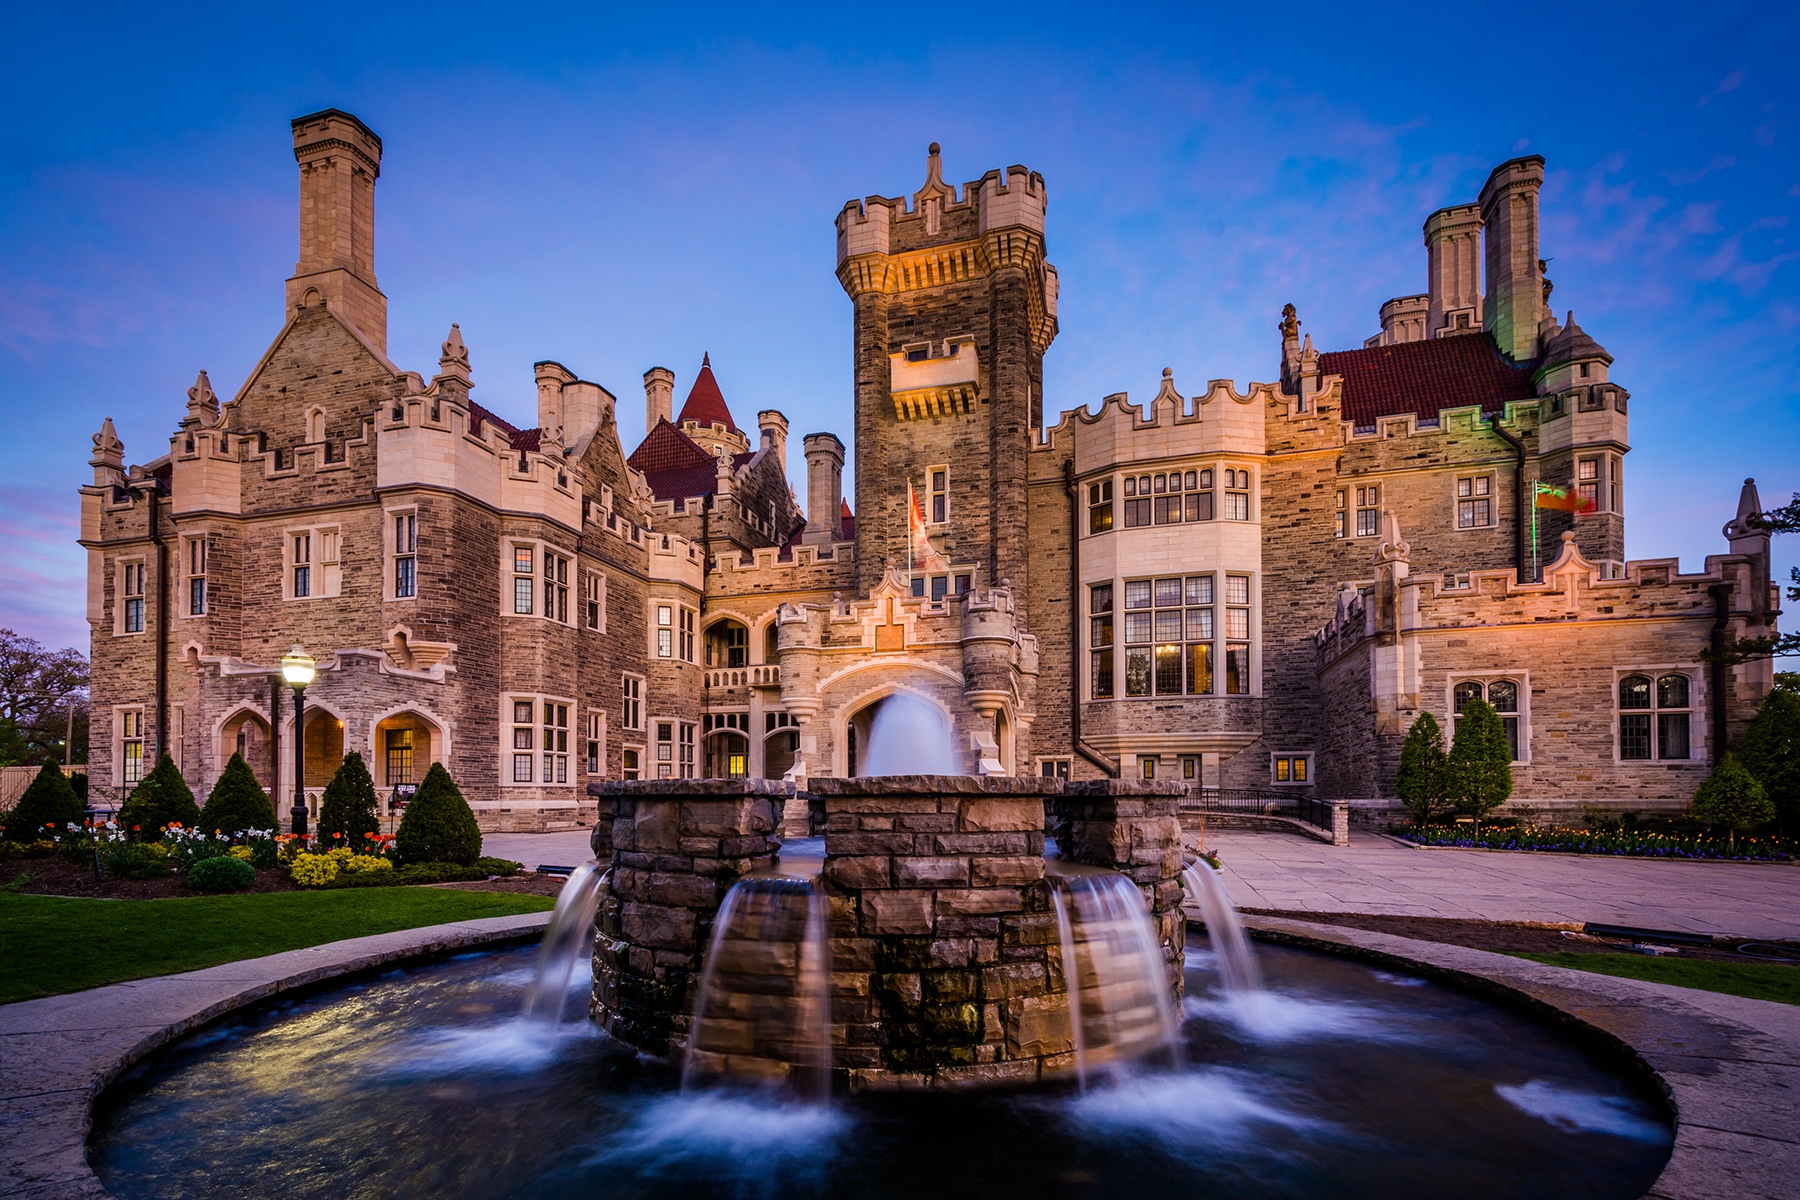
One of North America’s largest castles, Casa Loma, was once Canada’s largest residence, measuring over 64,000 square feet. The castle, which was built in 1914 by financier Sir Henry Mill Pellatt (1859-1939), has become one of Toronto’s most imposing symbols of the city’s illustrious past. BlueBlood Steakhouse is found inside Toronto’s majestic castle, Casa Loma, which offers a refined dining experience in an upscale setting.
With a juxtaposition of the classic heritage architecture, unique heirloom antiques, and modern art pieces by Warhol, Mr. Brainwash, and Salvador Dali, this one-of-a-kind space offers a modern and edgy feel. The menu features various cuts of the finest beef from around the world, fresh seafood, and extensive international spirits, giving it a modern twist on the classic steakhouse.
Don Alfonso 1890 at Casa Loma by Liberty Group

Diners at Don Alfonso Casa Loma will be surrounded by the award-winning Casa Loma Gardens team’s creations, including an incredible floral exhibition that will serve as the room’s backdrop.
Nadia Di Donato, LEG’s VP and creative director, is the brains behind this one-of-a-kind space. She was instrumental in developing unique design approaches for each of the Liberty Group properties. She’s established the company’s facilities as the most creatively themed venues in Toronto and Miami, and was recently shortlisted for restaurant design by design et al and its prestigious 2020 International Hotel and Property Awards for Don Alfonso 1890 and its other Casa Loma restaurants.
Don Alfonso 1890 Toronto has won a slew of national and international awards and accolades since its inception, including Gambero Rosso’s ‘Best New Restaurant in the World’ and Tre Forchette (3 Forks), La Liste’s Best Italian Restaurant in Canada, and in the Top Ten of Restaurants in Canada, Canada’s 100 Best Restaurants, the DiRoNA – Distinguished Restaurants of North America, and OpenTable’s Top 100 Restaurants in Canada.
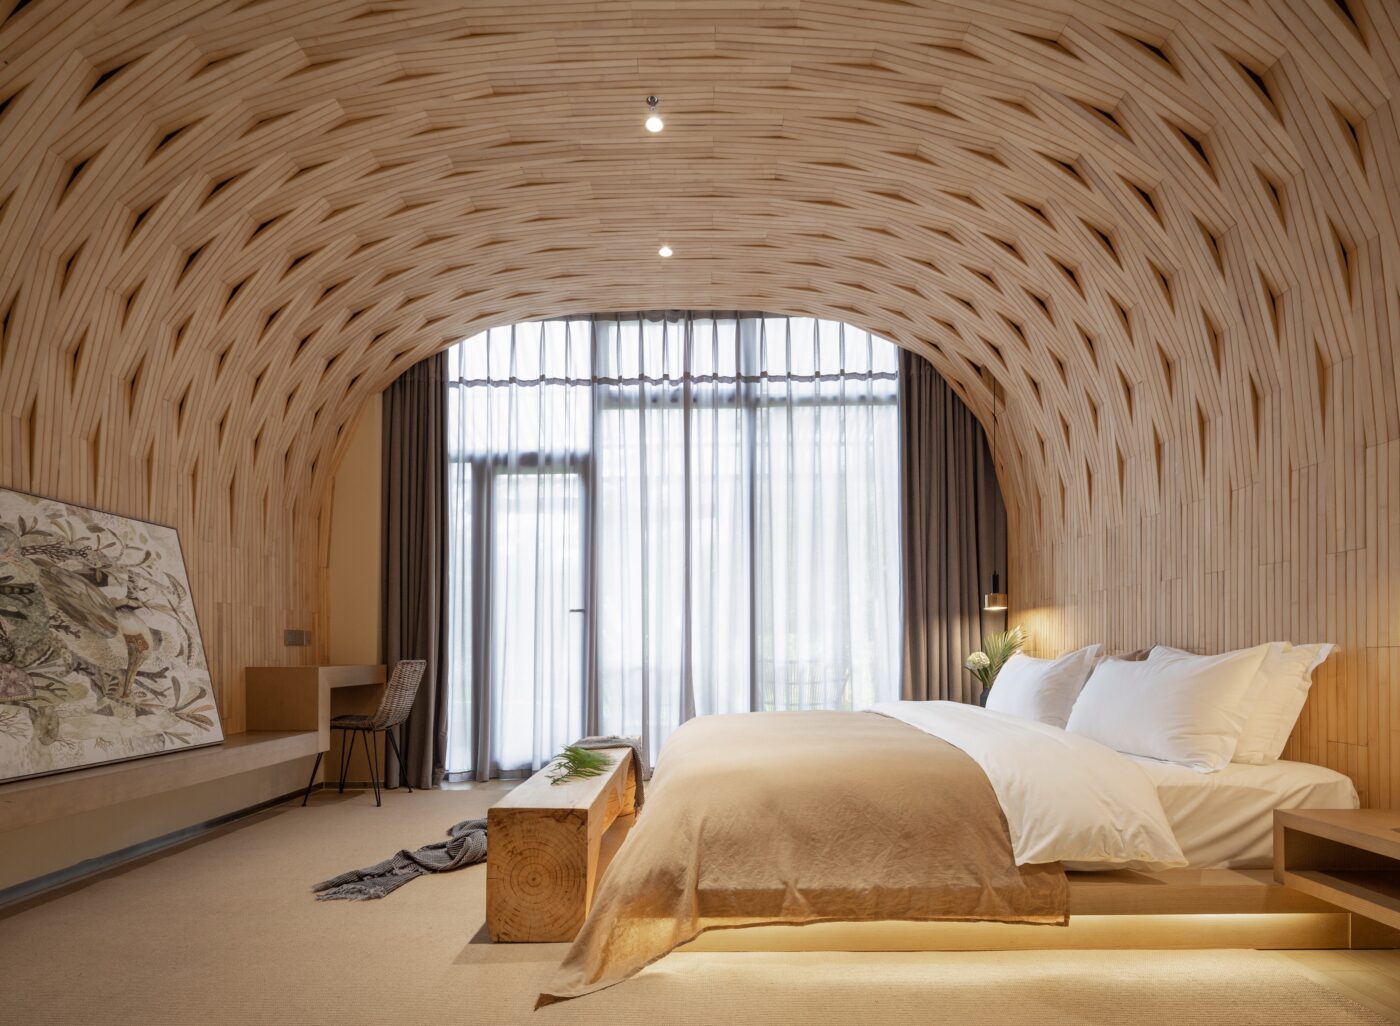

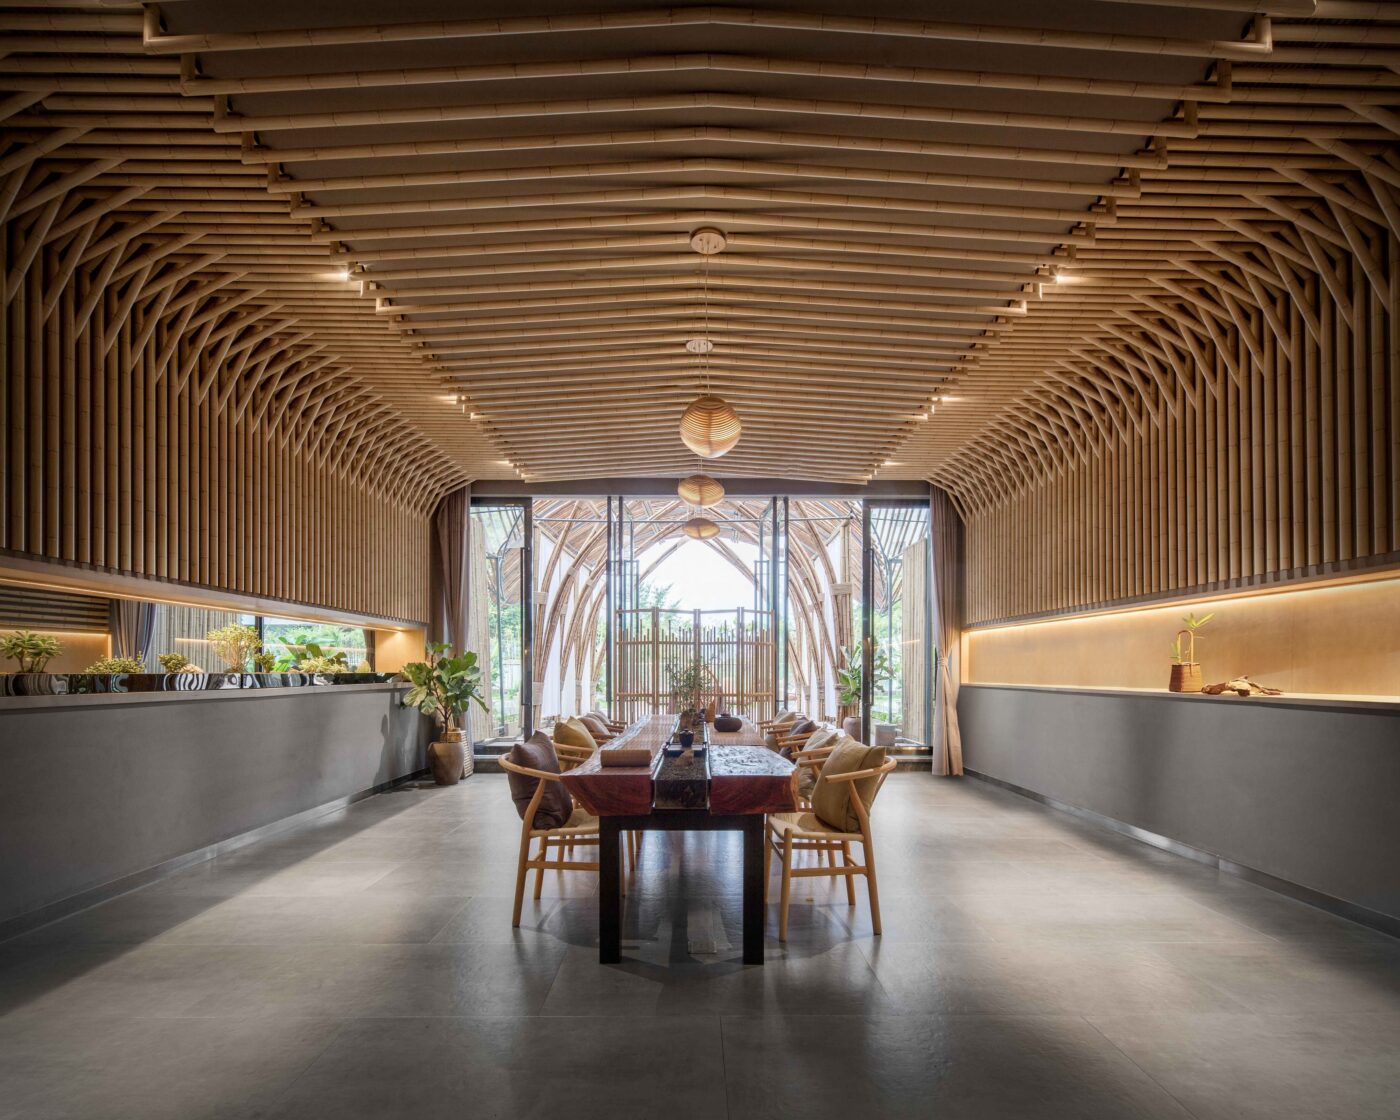

With his love of natural and rustic materials, Yongquan Yang found the inspiration to design ‘An Introduction of the Unique Bamboo Lodge’ from the natural beauty of the city of Yibin and its neighboring bamboo forest. Winning the 2020 Interior Design of the Year – Living Space award, Yongquan shares with us his passion for design.
Could you tell us a little about your professional journey?
This year is my 11th year in the design industry. I feel like I’m just getting started and have developed my own design ideas. I love natural and rustic materials and I am fond of architectural design, cherishing things, and learning from nature as a design concept. In my opinion, a house is a world!
I think design is creation; every design is a creation, and every design is a world. My design philosophy is natural, rustic, and environmentally friendly; I try not to destroy but respect nature, which is why I like natural materials. I still hold to a belief of one thought, one space, one world.
How/when did you discover that you wanted to work in design?
I have enjoyed painting since I was a child and I studied art throughout high school. When the time came to choose a subject for University, I thought for a long time and finally chose to study design. This is my ideal career.
What led you to build a lodge with bamboo as the main material?
Yibin is one of the earliest and oldest cities on the upper reaches of the Yangtze River and was called “Bo, “Rongzhou” and “Xuzhou”, which is well-known as “Southwest Half Wall Ancient Rong State”.
The first time I arrived in Yibin I was drawn to the bamboo covering the hills and I was even more impressed when I visited the magnificent verdant momentum of the famous bamboo forest in southern Sichuan. From this point in time, I developed the idea of building a world of bamboo in “Southwest Half Wall Ancient Rong State”. A world where I could make a pot of tea over bamboo charcoal, appreciating each of the ten virtues of tea, while listening to the arrival of the wind and admiring the beauty of the bamboo waves, rising and falling. I believed this would be wonderful!
An Introduction of the Unique Bamboo Lodge
What was most important for you when planning this project? What were the biggest challenges you and your team faced?
“Source” is the root of all things and the root source of No.10 Bamboo Lodge is, unsurprisingly, bamboo. I spent a year investigating the bamboo industry, both in China and also in some foreign bamboo industries. I discovered and researched other buildings made of raw bamboo, at home and abroad, and learned no one had made a whole space with bamboo as the sole decorative material. Therefore, I accepted the challenge: to create a world made solely of bamboo and sought out breakthrough applications for the material, hoping to encourage further use: with its strength, ability to swiftly regenerate, and environmentally-friendly applications.
Throughout the design and construction processes, the hardest problems to solve were the issues of mildew, corrosion prevention, and insect growth on bamboo; it took two years to study and solve these problems.
Where do you get your motivation and inspiration for your work?
Following a career in design is perfect for me; it has always been my favorite discipline, and having the opportunity to persistently work in design makes me very happy, while also providing a great sense of achievement. My inspiration comes from my adherence to traditional Chinese culture and my understanding of interior space. For interior design, I have the drive to solve the problems of function and space, rather than simply decorate.
An Introduction of the Unique Bamboo Lodge
What are you working on now? What is in the pipeline for you?
I am still engaged in design, which makes my life more meaningful. I hope that through my design work, I can continue to contribute to this industry and create solutions for clients, making people happy.
Lastly, what would be your best advice to young talented interior designers?
Design is creation and each creation is unique. As designers, we must consider environmental protection and nature, ensuring we are ecologically friendly, avoiding destroying nature at all costs. What interior design needs is to solve the problems of function and space, not simply decoration.
More information on An Introduction of the Unique Bamboo Lodge
The program is one of the most highly anticipated acknowledgments in the Hospitality Architectural and Interior Design industry.
LIV Hospitality Design Awards is open to architects and interior designers around the world who have created incredible projects in Hospitality. The LIV Awards program is an inclusive platform, pursuing exceptional projects within the living and eating spaces, from co-living, boutique hotels to beach resorts, from fine dining restaurants, lounges to pop-up bars.
Winning the LIV Hospitality Design Awards is an exciting opportunity for both established and new talented designers, architects, owners, operators, and students.
The program will close on March 18th, 2022.
From Malaysia, Edwin Khai Vun Ho studied Architecture at the University of Newcastle in Australia; he has recently won the “Emerging Architect of the Year” prize for his project Farewell to Life. Concerned with the loneliness of the end-of-life, his design brings back families and life in auspices.
Could you tell us a little about yourself? Where are you from?
I grew up in a small town in Tawau, Malaysia, and then crossed the border to attend Taylor’s University for my undergraduate. I earned my first degree in architecture and spent one year working at 29 Design in Malaysia.
How did you discover your passion for Design and decided to study at the University of Newcastle, Australia?
My interest in architecture developed during my foundation year at the university, where I realized that architecture could change or give a better environment to people. I believe the role of the architect extends beyond designing a building itself but to benefit the people and the surrounding. To achieve that, I decided to continue my education in a different country, gaining experience from another culture as well as practicing in the field. This has helped me sharpen my design skills and prepare me to take a role in shaping better living conditions for society.
What was your design process when working on “Farewell to Life”? What did you want to achieve?


“Farewell to Life” was my final year thesis project. My concern with architecture is dealing with the idea of loneliness through death and the process of the end-of-life.


By bringing people together, by bringing the families in, but not isolating them, where people feel connected to their family or feel connected to the place in order to combat the idea of loneliness to death which is by nature is a very lonely, isolated process. This led me to create a kitchen and dining room in a hospice so that families could come and cook together, rather than just sit around the bed and watch their sick loved one. This was my original idea when I started to develop architectural responses as to why it is important and how all the problems associated with loneliness can be solved.
In order to promote health, well-being needs are associated with fulfillment, quality of life, and psychological health. People prefer to be in a place where food is served, helping to develop relationship bonds. Living in a natural environment is also therapeutic, simultaneously creating an intimate sense of feeling protected.
Farewell to Life
Farewell to Life
Can you please share with us what becoming the winner of the “Emerging Architect of the Year” prize means to you?
I am very honored to receive such a valuable award. I am earnestly grateful for the recognition I have received for my work. I worked my hardest to be here, but someone always outperformed me. In retrospect, I have experienced a number of hurdles, but each one has only strengthened me. I think winning this prize is a good thing; I gained the courage to push myself and improve my performance at each step. Lastly, I would like to take this opportunity to make a special mention of my tutors Peter and Rebecca who have been my mentors throughout my thesis and guide me to drive the design process and find better solutions.
What are you working on now? When will you finish your study?
I graduated with my master’s degree recently. I am currently working as a freelancer for several projects. I know many graduates have been impacted by the pandemic in job hunting, and I was no exception. I hope to continue working as a freelancer, looking after small-scale projects that keep me moving forward to achieve my goal and gain more experience in architecture practice.
What can we wish you for in the future?
I hope this recognition can become a helpful connection to my future career.
Farewell to Life – More Information
Founders of Minarc, Erla Dögg Ingjaldsdottir and Tryggvi Thorsteinsson have settled in Santa Monica in California; far from their native Iceland. Top winners of the first edition of the LIV Hospitality Design Awards; Erla and Tryggvi shared with us their connection to nature and guiding design principles.
Could you tell us a little about your professional journey? Where are you from?
Prior to settling in Santa Monica, Southern California, we grew up surrounded by the striking beauty and distinct realities of the Icelandic countryside. This upbringing fostered within us a deep-seated love and profound respect for nature, coupled with a highly focused and beautifully pragmatic approach to our life’s work: Always do better.
What was the project design brief for “Northern Lights Bar at ION Adventure Hotel”?
The most important focus of this project was to take full advantage of the connection to nature.
What was most important for you when planning this project?

Incorporating the atmosphere and creating a mood of integration, not interruption, was most important. There may be no better way for the modern adventurer to relax and enjoy Iceland’s natural beauty, while viewing the otherworldly phenomenon known as the aurora borealis, than from the bar and lounge named for nature’s ethereal light show – the Northern Lights bar and lounge at the Ion Hotel.


Perched atop a series of high-seat pillars in the midst of a remote lava field where Mount Hengill and Thingvellir National Park converge, with its double-height floor to ceiling windows, it offers unobstructed views of the breathtaking Lake Thingvallavatn and, when conditions are just right, the intensely vivid dancing lights of the north.
The modest decor of the Northern Lights bar and lounge, with its use of natural light and panoramic views, creates a sense of harmony with the world outside. There are no boundaries between the modern adventurer and the many wonders of this mystical place we call Iceland.
Northern Lights Bar at ION Adventure Hotel
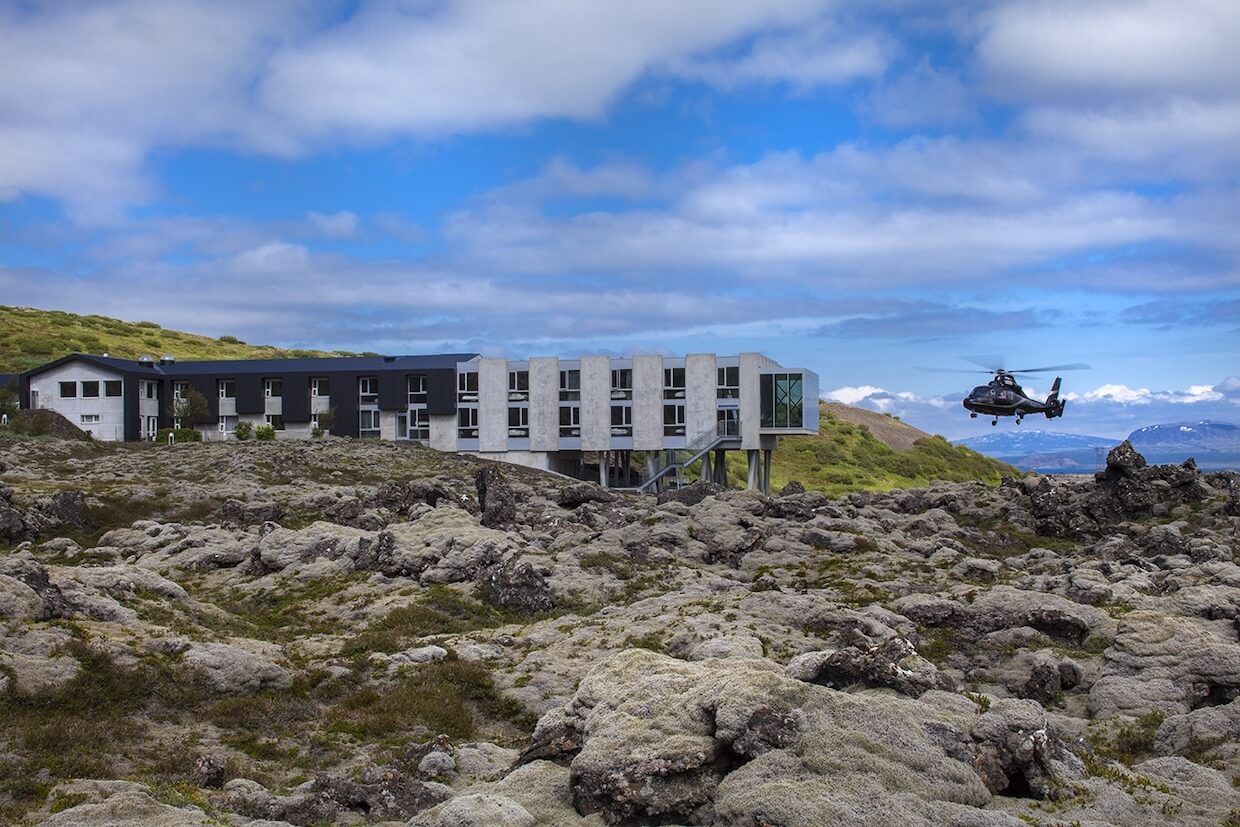
Northern Lights Bar at ION Adventure Hotel
What were the biggest challenges you and your team faced? Can you tell us more about the logistics when building the property?
Designing and building on protected land presents its own challenges. Working on a remote property calls for innovative solutions for material deliveries and installation, without disturbing the natural graded land. Prefabricated panels were created off-site and delivered, having to keep in mind the size of the panels needed was limited by our delivery options.
Can you please share with us what winning the “Architectural Design of the Year” prize means to you?
We are truly honored and humbled to be recognized for this award. We are proud of this project and thank you for your continued support.
In general, what is your guiding design principle?
We derive inspiration from the unassuming, austere beauty and otherworldly natural features of our native Iceland, the land of fire and ice. An appreciation for the absence of barriers and respect for open and integrated spaces are key elements of each project.
Throughout our career, we strive to have a continuous dedication to improving the environment and our communities, by bringing innovative ideas forward with a clear connection to sustainability, through employing innovative materials and technologies, while adhering to sustainable practices and design standards. Through this approach we are able to provide a healthy environment, offering natural light and space that flows.
What are you working on now? What is in the pipeline for you?
We always focus on our companies and striving towards a better future of building. Minarc Group is a collective group of subsidiaries that bring thoughtful, modern design to an international landscape. We pride ourselves in being trailblazers in the creative minimalism movement, by continuing to craft spaces that not only bring the outdoors in, but inspire intentional living and conscious lifestyles. Under the umbrella of Minarc Group, our studio comprises Minarc, mnmMOD Plús Hús and ERLA Construction, which seamlessly translates into a holistic, environmentally aware approach, perfectly tailored to the needs of our clientele.
mnmMOD is our prefabricated panel system that provides the structure and insulation (replacing traditional wood framing), which you can clad with any exterior and interior finish you want. Using mnmMOD speeds up the building process and, in the long run, you’ll save on energy bills and maintenance since mnmMOD panels don’t mold, support fire, get termites, or warp. Utilizing prefabricated panels also allows for a minimization of waste on the construction site.
Plús Hús is an Accessory Dwelling Unit (ADU) design service that offers a simple, efficient, multi-purpose structure designed to let anyone add an environmentally responsible space to their property.
ERLA Construction is our full-service general contracting firm. Our values are founded on integrity, dedication to clientele, and an unconditional commitment to the highest quality in the implementation of projects. By forging relationships based on teamwork and smooth project execution, we hope to offer a unique hands-on approach resulting in the success of our projects and continuously strive to be a forerunner in the interest of sustainability.
What can we wish you for in the future?
Health, happiness, and a successful future continuing doing what we love.
Erla Dögg Ingjaldsdottir and Tryggvi Thorsteinsson photo credit: Asta Kristjans
A student at the ArtCenter College of Design in California, USA; Irene Lee is originally from South Korea. She has recently won the LIV Hospitality Design Awards 2020 in the Interior Design Category, for her project entitled “GoodDay & GoodNight”. Here, Irene shares with us her passion for design and creating space that improves quality of life, experience, and lifestyle for professionals in their 20s and 30s.
Could you tell us a little about yourself? Where are you from?
I am from South Korea. I came to the U.S. after college to follow my passion for Interior Design. I studied Environmental Design with an emphasis on Spatial Experience at ArtCenter College of Design. Before ArtCenter College, I studied my undergrad degrees in English & Law. It was a big challenge for me, to move to a different country to study a new major. Growing up being curious about the environment around me, I explored the world and was especially in love with places that made me connect with new people and experience new cultures.
How did you discover your passion for design and decided to study at ArtCenter College of Design?
I discovered my passion for design as a little child when I saw my family running a real estate business, transforming homes from old to new. I was impressed by how design could change the quality of life significantly. I decided to study at ArtCenter College of Design when I was studying Interior Design at Pratt Institute back in 2018. I visited ArtCenter during my winter vacation of 2019 and was impressed by the students’ work and how the school inspired and motivated students to be professional. I was also captivated by the beautiful campus, located at the top of the Pasadena hills and surrounded by beautiful mountain scenery.
What was your design process when working on “GoodDay & GoodNight”?
My design process is from conceptual development to 2d drawing to 3d visualization. For ‘GoodDay & GoodNight’, I designed a residence that offers a holistic hospitality experience for wellness, with a focus on sleep and a healthier lifestyle, to young, hardworking professionals who have different schedules. I researched behavioral psychology and circadian rhythm to enhance wellness, along with strategies such as incorporating nature into the space, in order to support my goals and design concepts. Then I selected colors, materials, furniture, and fixtures, with inspiration from nature, ensuring the whole is sustainable. I then worked on space planning to reach my goals, designing schematics through a series of explorations, and subsequently building 3D models and renders.
GoodDay & GoodNight – Hotel Design


What do you see as the strengths of your winning projects and what does this award mean to you personally?
I think the strengths of my winning project are how my project addresses issues currently present in society, such as burnout, insomnia, sleep disorder, etc, creating a solution to these. As a designer who strives to create spaces that improve the quality of living, experience, and lifestyle for professionals in their 20s and 30s, I feel acknowledged by LIV Hospitality Design Awards globally recognized excellence in Hospitality Architecture, Interior Design, and Guest Experiences. Receiving the LIV Hospitality Design Award means a lot to me, and I consider receiving this award one of the greatest achievements in my career. After having my project recognized, I now feel more confident in taking on bigger challenges. I am greatly appreciative of the opportunity to connect with designers around the world through the LIV awards.
What do you think are the biggest challenges and opportunities in your career/industry now?
For the architecture and design industry, there are significant obstacles looming. Most of these obstacles have grown out of the ongoing pandemic and the strain it has put on our health, economy, and communities. Others stem from historical/long-term issues like systemic inequality and global warming. Opportunities are present to develop sustainable design, demonstrating we care deeply about the Earth and propose ways to remedy our environment.
What can we wish to see from you in the future?
I will always remain a designer who creates positive impacts on the mind and body and continues to inspire, connect, and heal others through design. My main goal is to become an interior designer who can be empathetic with others. making an impact on others’ lives and contributing to society as a designer. In the future, I am looking to travel around the world and see many more great designs and connect with people.
GoodDay & GoodNight – Hotel Design – more information on the project.


Students at the National United University in Taiwan, Yu-Chia Lin and Yu-Hao Chen have designed a new type of hospitality, where the geographical location brings a new sense to the property. These emerging designers of the “Feathery Snowflakes” were awarded a top prize at the first edition of the LIV Hospitality Design Awards.
Could you tell us a little about yourself? Where are you from?
We are a team from D&A Lab; the Digital Design of Art and Architecture Laboratory at the Department of Architecture from the National United University Taiwan. Our members are Lin Yu Chia and Chen Yu Hao, and our advisor at D&A Lab is Professor Wu Shi Yen. We joined D&A Lab in our senior year. It is a laboratory that combines digital and artistic research. In the laboratory, we have come into contact with different areas. Our teacher also spends a lot of time with the students, which allows us to grow and learn a lot.
How did you discover your passion for design and decide to study at National United University in Taiwan?
We found that we were interested in architecture in high school and, therefore, both of us chose the Department of Architecture. The reason we chose National Union University was that one of our relatives was an alumni of the University. They recommended their alma mater to me, which became the main reason why we chose here. Furthermore, it has all kinds of equipment and good teachers, as well as courses for exchanges with foreign countries. It provides a great opportunity for the students here.
What was your design process when working on “Feathery snowflakes”? What was the brief?



Feathery snowflakes project was designed to reflect the natural, seasonal elements of the valley. The scenery changes along the pedestrians’ paths, allowing travelers to experience different atmospheres and interact with the ever-changing environment. The hotel is well integrated into the landscape and offers panoramic mountain views.
Feathery snowflakes
Can you please share with us what becoming the winner of the “Emerging Architect of the Year” prize means to you?
We believe this award will reflect how important this project is and the experience it brought us. There were a lot of struggles during the design process and later, from concept to reality: we made a lot of revisions and adjustments. We are very happy to have won the Emerging Architect of the Year award title. Although it is a pity that the award ceremony was online due to the epidemic this year, we were still very excited because it was the first time we participated in this type of international competition. We are very grateful to the LIV Hospitality Design Award and the jury for giving us this opportunity to have our work seen by the world, which means a lot to us.
What are you working on now? When will you finish your study?
We are now working on our graduation project; this is a one-year personal design plan. For this process, we need to look at our life experiences and develop different designs. Finally, we will showcase our five-year study projects with an exhibition. We are excited and look forward to seeing the results of our projects. We hope the epidemic will be under control, allowing us to celebrate and end our university year.
What can we wish to see from you in the future?
We are currently planning to pursue our master’s degrees and one of our goals is to study in the UK and the US, in order to broaden our horizons and experiences. We also hope to enter the workforce as soon as possible and have the opportunity to study in a well-known architectural firm. We are passionate about architecture, we will continue to add energy to our design and showcase our work globally.
Feathery snowflakes – More information

Principal at Kohn Pedersen Fox Associates, Josh Chaiken shared with us the strengths of the Park Hyatt Suzhou; winning project in Architectural Design – Living Space category.
Could you tell us a little about your professional journey?
My formal training started in architecture school and has, over time, been transformed by design considerations drawn through experience. Contrary to my expectations as a student, I’ve found that a large studio like KPF can offer limitless opportunities for creative endeavors.
How did you discover your passion for Architecture?
I always enjoyed making things from a young age and also remember liking modern buildings – especially when they suggested something futuristic.
What do you see as the strengths of your winning project “Park Hyatt Suzhou” and what does this award mean to you personally?

The project melds a response to a historic context with a nuanced, modern language. The building is designed around a hospitality experience specific to its location. I would like to think that the project was appreciated for these qualities.
Park Hyatt Suzhou
What was most important for you when planning this project and what were the biggest challenges you and your team faced?
At the start, the client and the hotel operator had somewhat different visions for this project. Our challenge was to synthesize these ideas into a single expression.
In general, what is your guiding design principle?
I’m usually looking for elegant design solutions, which achieve their objectives with the most concise gestures.
Where do you get your motivation and inspiration for your work?
From my colleagues and experiences while traveling.
Park Hyatt Suzhou
What are you working on now? What is in the pipeline for you?
Some interesting urban projects in China are in design, a hotel in Tel Aviv is under construction, as is a mixed-use, four-block development in Shanghai.
Last, what would be your best advice to young talented Architects?
Make sure you enjoy the process.
Park Hyatt Suzhou